

Opening a kitchen, adding a second story, or changing a home’s layout starts with a design idea. Making that idea work requires careful coordination between the people designing the structure and the team building it.
A residential structural engineer evaluates how proposed changes affect the home’s support system and develops the necessary structural details. Your contractor brings those details into the construction plan, budget, and daily work. Their communication matters before demolition begins and whenever conditions change.
At Spiegel Wellman Contractors, we coordinate with qualified engineering professionals as part of our construction planning. For homeowners in Brentwood, Los Angeles, that means connecting engineering requirements with design, estimating, permitting, and work in the field. Spiegel Wellman Construction
Key Takeaways
- Involve the engineer and contractor before committing to major structural changes.
- Structural decisions can affect foundations, ceiling heights, utility routes, and construction costs.
- Hidden conditions may require revised details after walls or floors are opened.
- Document structural changes and their cost implications before proceeding.
- Schedule required inspections and structural observations before the relevant work is covered.
What Does a Residential Structural Engineer Handle?
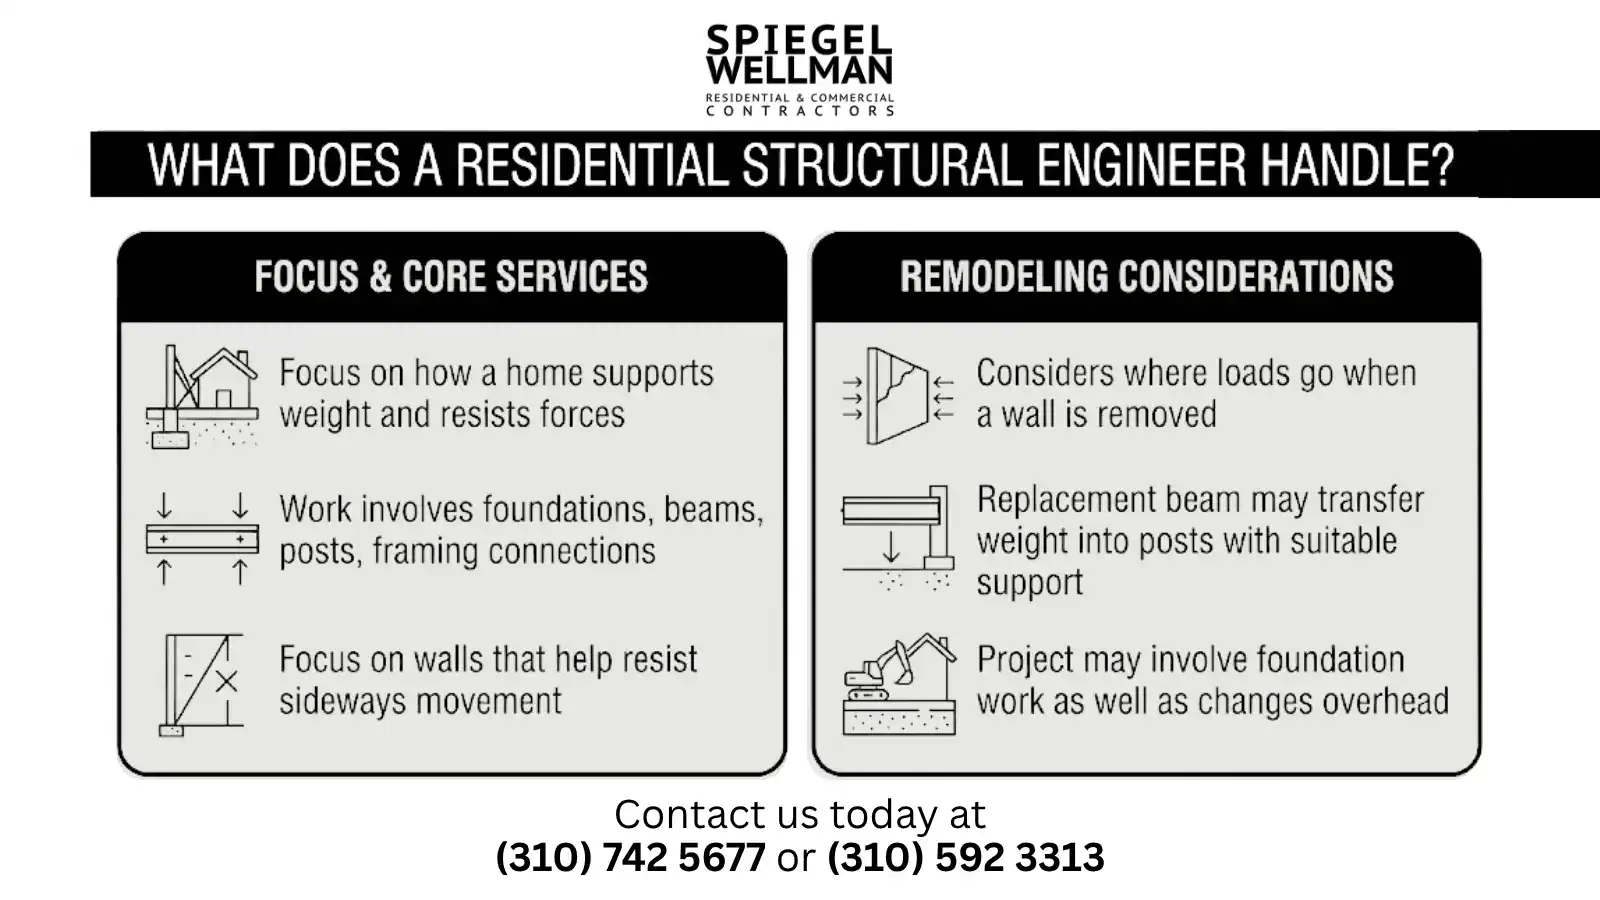
A residential structural engineer focuses on how a home supports weight and resists forces acting on it. The work may involve foundations, beams, posts, framing connections, and walls that help resist sideways movement.
For a remodel, the question extends beyond whether a wall can be removed. The engineer also considers where its loads will go afterward.
A replacement beam, for example, may transfer weight into posts at either end. Those posts need suitable support below them. Depending on the existing structure, the project may involve foundation work as well as changes overhead.
Our engineering coordination services help connect these requirements with the rest of the project documentation and construction planning.
Call (310) 742-5677 to discuss your project
How Do the Engineer and Contractor Divide Responsibilities?
The engineer develops the structural design within the agreed scope. The contractor organizes and performs construction based on the approved documents. Both need to exchange information as the project develops.
| Project task | Engineer’s role | Contractor’s role |
| Existing-condition review | Evaluates available structural information and identifies further investigation needs | Provides access, measurements, photographs, and field information |
| Structural design | Develops calculations and structural details | Reviews installation access, sequencing, and pricing implications |
| Drawing coordination | Resolves structural conflicts with the design team | Identifies practical conflicts involving trades and construction |
| Unexpected conditions | Evaluates the effect on the structural design | Documents the condition and requests clarification |
| Proposed substitutions | Reviews whether the alternative meets design requirements | Provides product information, availability, and cost impacts |
The owner also has an important role: approving scope and budget decisions promptly. Written agreements should establish who retains the engineer, who communicates with them, and which construction-phase services are included.
Start Coordination Before the Design Is Final
Early coordination helps homeowners understand the consequences of a design choice while there is still room to adjust it.
Consider a planned opening between a kitchen and living room. The homeowner may want a completely flat ceiling. Achieving that appearance could require a different framing approach from a beam that remains visible below the ceiling.
The engineer evaluates the structural options. The contractor can then compare the work involved, including access, temporary support, utility relocation, and finish repairs.
Useful questions at this stage include:
- Can the proposed opening work with the existing framing?
- Will new supports affect the room below?
- Does the preferred ceiling detail create conflicts with plumbing or ductwork?
- What information remains unknown until limited exploratory work is completed?
- Which decisions could materially change the budget?
Our construction estimating services support cost planning as the scope develops. A preliminary budget should make unresolved assumptions clear so homeowners understand what could change. Spiegel Wellman Construction
Coordinate Structural Drawings With the Rest of the Home
Structural drawings need to work alongside architectural plans and the routes used by plumbing, electrical, and HVAC systems.
A beam may fit the structural design but occupy space intended for a duct. A post may interrupt a doorway. A foundation detail may require excavation in an area with difficult access.
These conflicts are easier to address before materials are ordered.
The project team should review the drawings together and resolve discrepancies in writing. Our construction plans and drafting services support this coordination between design, engineering, estimating, and construction documentation. Spiegel Wellman Construction
Compare the Full Installation Cost
A lower material price does not always produce a lower construction cost.
When comparing structural options, consider the labor, equipment, access, fabrication time, and repairs associated with each one. An option that saves money on the beam itself could require more work elsewhere.
The contractor can explain those practical differences. The engineer determines whether a proposed alternative is structurally suitable. Any substitution should receive the necessary review before purchase or installation.
Plan for Brentwood Permits and Site Conditions
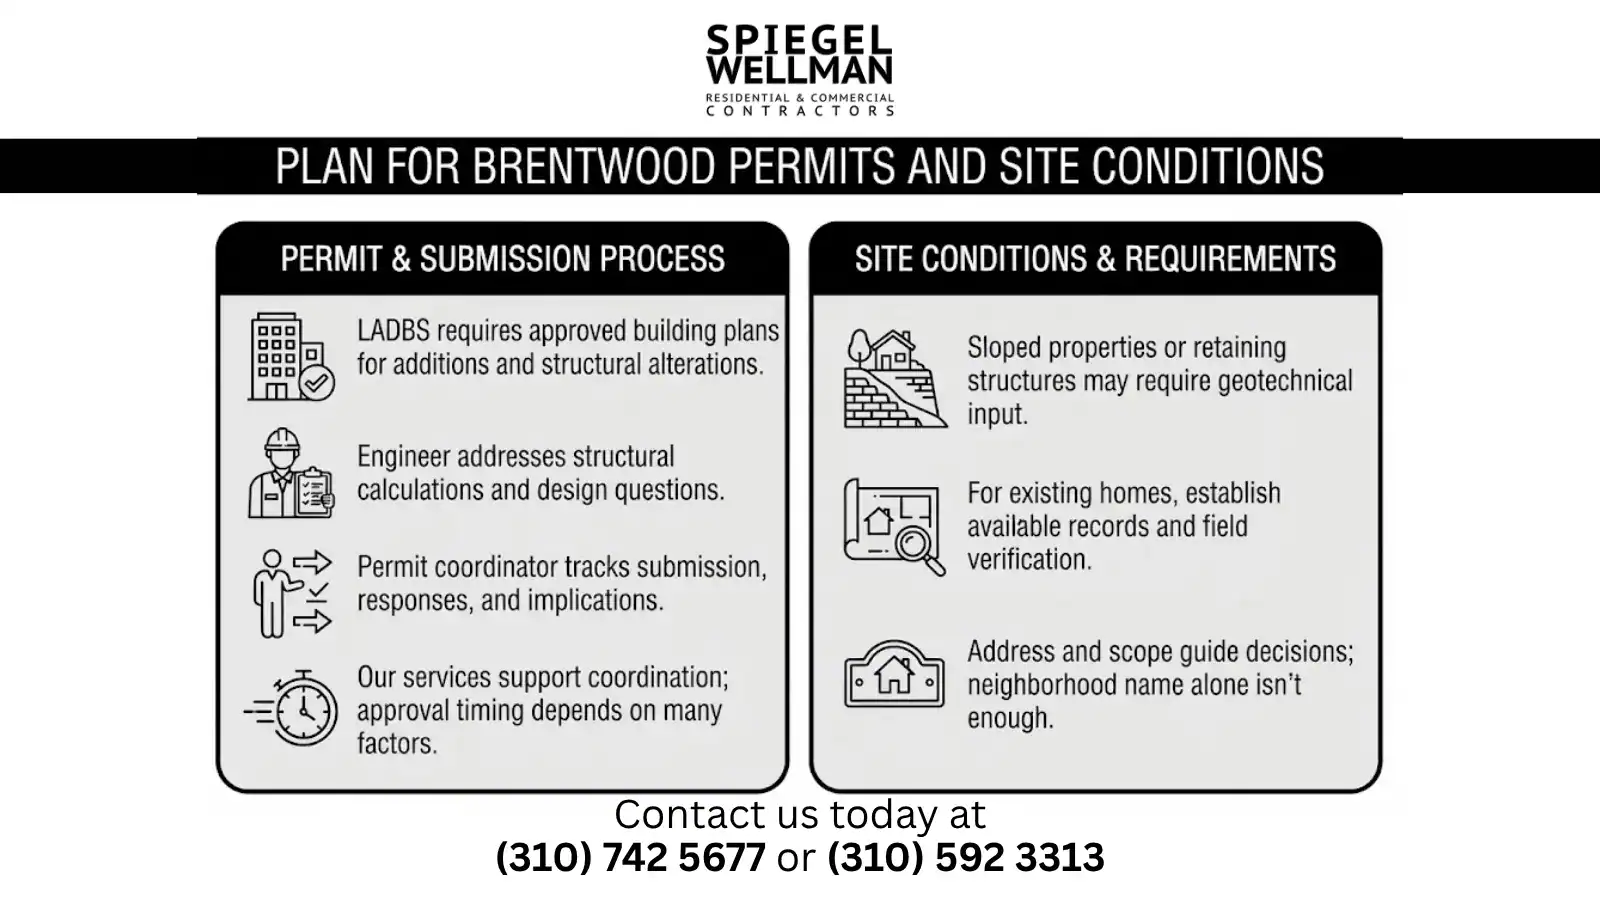
For a home in the Brentwood neighborhood of Los Angeles, project planning should account for the Los Angeles Department of Building and Safety. LADBS identifies additions and structural alterations among the types of work requiring approved building plans before permit issuance.
The engineer typically addresses structural calculations and design questions within their scope. The contractor or designated permit coordinator helps track the submission, responses, and construction implications.
Our permit expediting services can support that coordination. Approval timing still depends on the project, submission quality, reviewing authorities, and any additional requirements.
Site conditions also deserve early attention. For a sloped property or a project involving retaining structures, ask whether geotechnical input is needed. For an existing home with several rounds of remodeling, establish what records are available and what needs field verification.
The street address and actual scope should guide these decisions. A neighborhood name alone cannot establish a property’s engineering requirements.
Call (310) 742-5677 to discuss your project
What Happens When Construction Reveals a Problem?
When exposed conditions differ from the drawings, the contractor should pause the affected work and request direction from the responsible design professional.
Opening a wall or floor may reveal framing that differs from old plans, deteriorated wood, or previous alterations. Guessing at a replacement detail can create further problems.
A clear response process helps:
- Document the condition. Gather photographs, dimensions, and the relevant drawing reference.
- Request clarification. Explain what differs and which upcoming work it affects.
- Obtain design direction. The engineer evaluates whether a revised detail or additional investigation is needed.
- Review the impact. Identify cost, schedule, and any required permit revisions.
- Distribute the approved information. Make sure the affected trades use the current documents.
This written question is often called a request for information, or RFI. It gives the team a traceable record of the issue and response.
Example: A New Post Needs Additional Support
Suppose demolition reveals that the existing support below a proposed post differs from what the design assumed.
The engineer needs to evaluate that condition. If additional foundation work is required, the contractor must account for excavation, access, inspections, and restoration.
For the homeowner, the decision involves both the revised structural solution and its effect on the project. That is why a useful change proposal explains the reason for the work alongside the price.
Schedule Observations and Inspections Before Work Is Covered
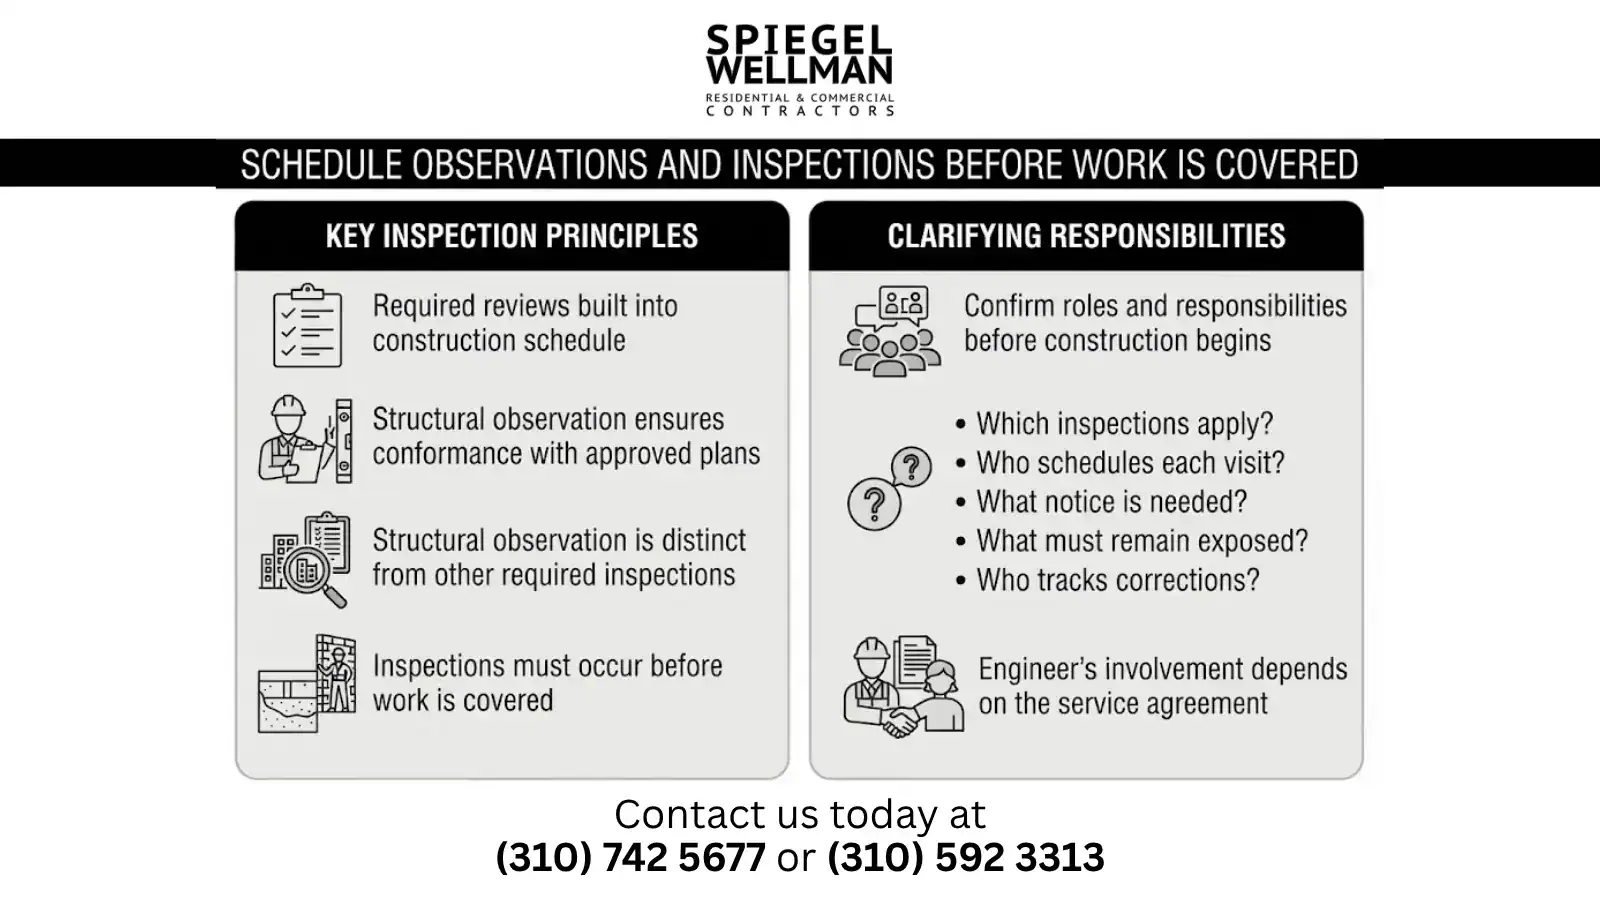
Required reviews should be built into the construction schedule.
Where structural observation is required, a designated design professional observes the structural system for general conformance with approved documents at significant stages. LADBS distinguishes this from required building inspections and special inspections; structural observation does not replace them.
Before construction, clarify:
- Which observations and inspections apply?
- Who requests and schedules each visit?
- How much notice is needed?
- What must remain exposed?
- Who tracks corrections and required reports?
An engineer’s site involvement also depends on the service agreement. Homeowners should confirm whether the fee includes construction questions, site visits, revisions, and closeout documentation.
Call (310) 742-5677 to discuss your project
Questions to Ask Before Hiring Your Project Team
We encourage homeowners to discuss coordination as carefully as finishes and pricing.
Ask who will serve as the main contact between the contractor and engineer. Confirm how drawing revisions reach subcontractors and how proposed changes receive approval.
Also ask what happens if the engineer needs additional information during construction. Someone should be responsible for gathering it, tracking the response, and adjusting the schedule.
Clear answers help you understand what is included and where additional services may arise.
Discuss Your Brentwood Project With Our Team
If you are planning a remodel, addition, or custom home in Brentwood, we can help coordinate the engineering, plans, budget, and construction requirements.
At Spiegel Wellman Contractors, we bring construction planning into the conversation so you can understand how structural decisions affect your home and your investment.
Call (310) 742-5677 or schedule a private consultation to discuss your project.
Frequently Asked Questions
Q: Should I hire the structural engineer or contractor first?
A: Bring both into the discussion early when the project involves structural changes. An engineer can assess feasibility, while a contractor can explain construction and budget implications. The right starting point depends on whether you already have plans and how clearly the scope is defined.
Q: Do I need a residential structural engineer to remove a wall?
A: Have the wall’s role assessed before removal. It may support weight, contribute to resistance against sideways forces, or contain utilities. The project’s design and permit requirements will determine the professional services needed.
Q: Can my contractor change the engineer’s design?
A: Your contractor can propose a change, but structural revisions should be reviewed by the responsible design professional before implementation. Some changes also require updated permit documents or building department approval.
Q: Does the engineer supervise construction every day?
A: Usually, engineering services involve defined design tasks and agreed construction support. Daily site management generally falls within the contractor’s responsibilities. Confirm the engineer’s visit schedule and scope in writing.
Q: Will coordination prevent every delay?
A: No. Hidden conditions, material availability, owner changes, and permit review can still affect the schedule. Good coordination helps the team identify issues earlier and respond with clear information.
Services We Also Serve