
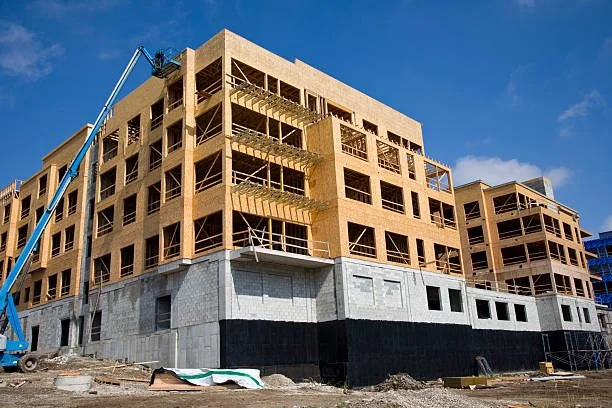
What to Look for in a Commercial Construction Contractor's Portfolio
When planning a commercial building or renovation, choosing the right commercial construction contractor is one of your most crucial decisions. Besides these factors, a contractor portfolio technically represents the best image of their work. An ideal portfolio highlights accomplished work, construction quality, and the contractor's ability to manage projects comparable in size to yours.
Spiegel Wellman Contractors believes the foundation for success in any commercial project starts with transparency and demonstrated experience. Before construction, property owners, developers, and business leaders can review a contractor's portfolio to help them decide which contractors to hire.
Key Takeaways
A portfolio shows more than just experience. It gives you a glimpse into the contractor's capability. Going through done projects lets you evaluate the quality and consistency of their work
As a commercial data manager, real-world experience counts when it comes to managing complex projects. Successful work on different project sizes and commercial property types should be evident in portfolios.
Don't judge a book by its cover with projects. The right finishes and fixtures should not mean anything if the construction quality, project scope, design ability, or problem-solving experience is compromised.
An experienced contractor can help to minimize the risks associated with projects. A robust portfolio denotes a measure of quality, bringing together the best elements around schedule, budget, and client expectations.
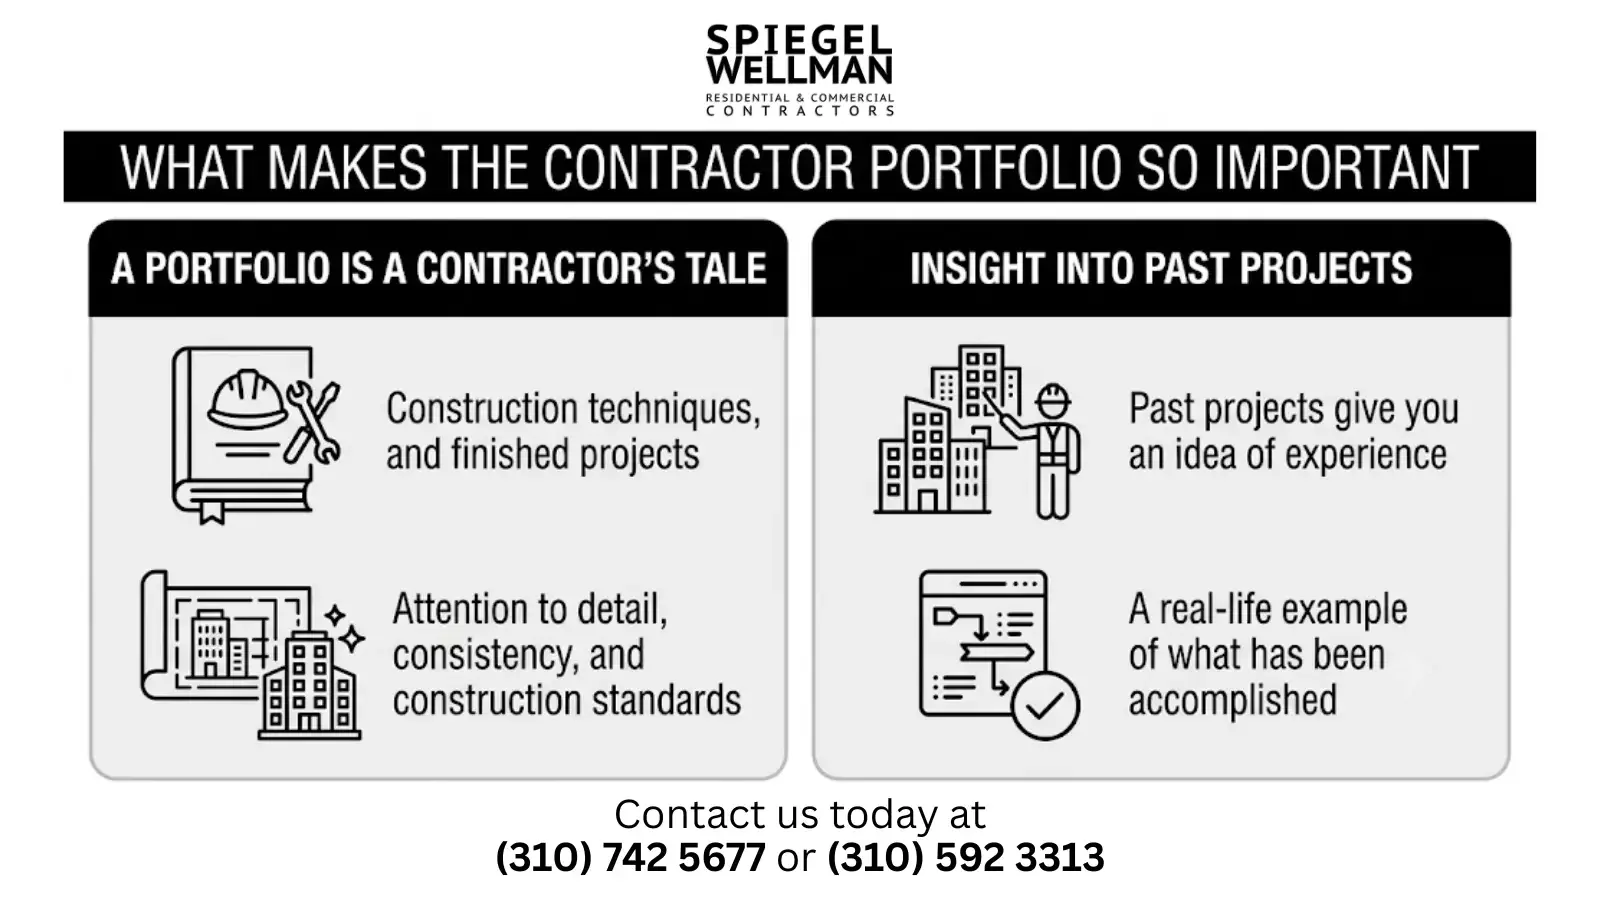
What Makes the Contractor Portfolio so Important
A portfolio is not just a list of pictures. A contractor's tale, construction techniques, and finished projects.
Going through past projects gives you an idea if the contractor has experience working with a project like yours. A glimpse into their attention to detail, consistency, and overall construction standards.
A portfolio is a real-life example of what you have accomplished, unlike many marketing materials that are generic in nature.
What Commercial Projects Should You Be Searching For
Each commercial project has different needs. A contractor who specializes in office renovation may not be as skilled at building a hospital or an industrial space.
A good portfolio should include experience working on projects like:
Office buildings
Retail centers
Restaurants
Medical facilities
Warehouses
Industrial buildings
Mixed-use developments
Tenant improvements
The relevance of the experience to your project is directly proportional to how much faith you can have in that contractor.
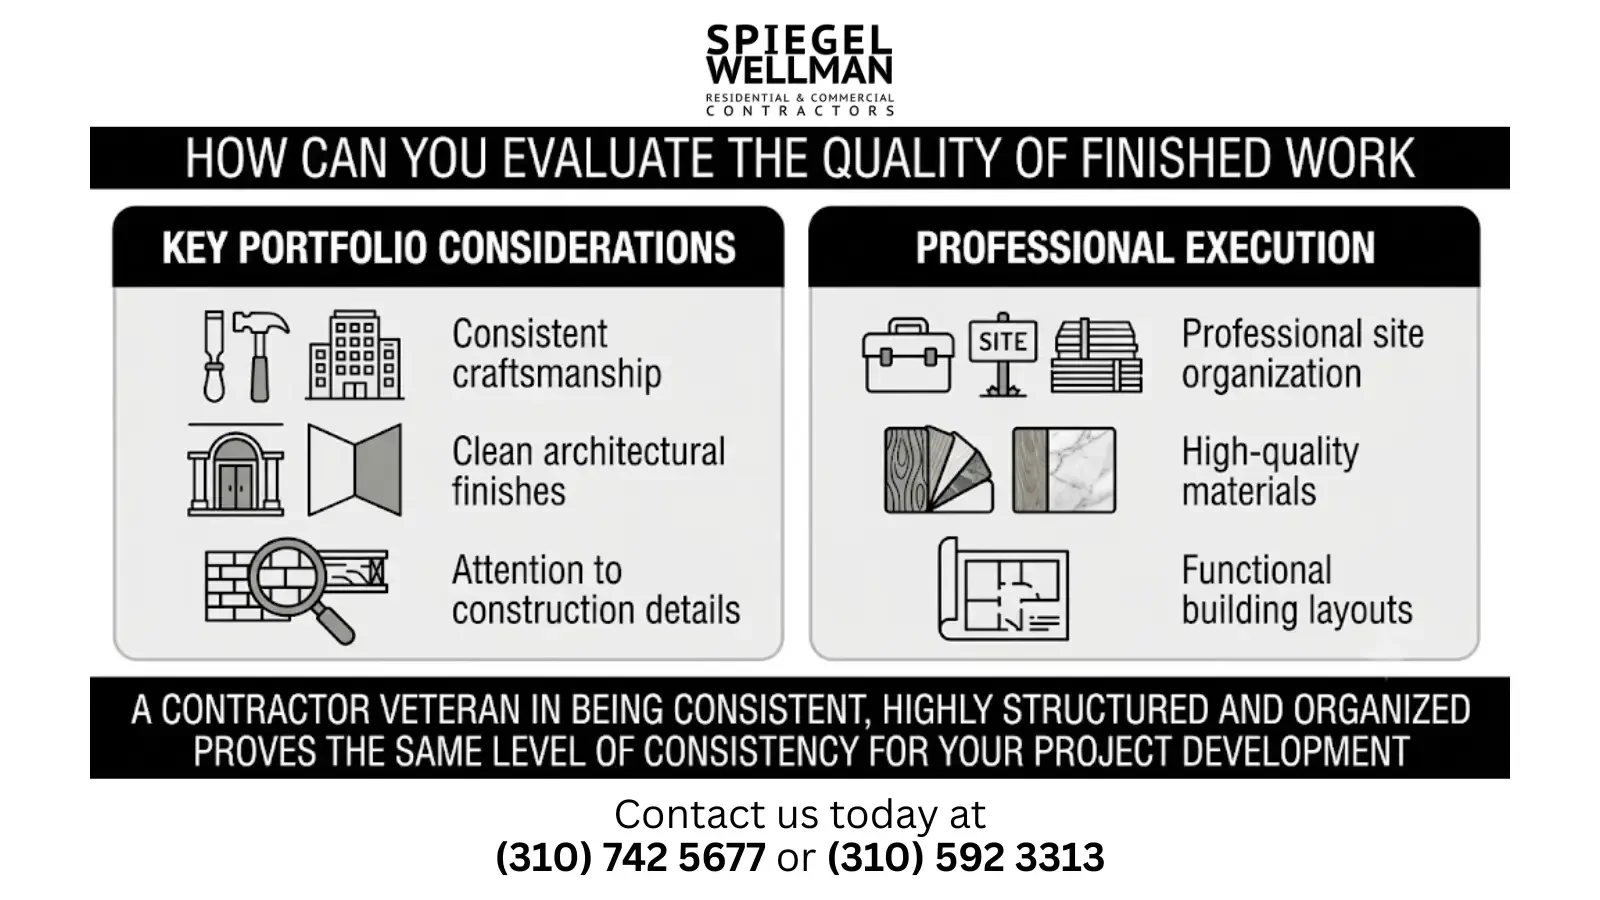
How Can You Evaluate the Quality of Finished Work
Nice photography is useful, but you should also consider beyond aesthetics.
Consider whether the portfolio demonstrates:
Consistent craftsmanship
Clean architectural finishes
Attention to construction details
Professional site organization
High-quality materials
Functional building layouts
A contractor that is a veteran in being consistent, providing highly structured and organized work, will prove to be the same level of consistency as your project goes into development.
Why Does Project Variety Matter
Commercial construction covers a variety of building types, design challenges, and operational needs.
A versatile portfolio shows that the commercial construction contractor can adapt to various projects, whether building a corporate office, renovating a restaurant, or expanding an industrial space.
Usually, being versatile means stronger project management skills and more experience coordinating architects, engineers, subcontractors & property owners.
Should You Search for Projects Similar to Your Own
You want some experience in general commercial, but you need the projects to represent something close enough to your own, so that confidence can be given.
If you are, for example, doing an office renovation. Some examples like:
Interior office build-outs
Conference room construction
Reception area renovations
Collaborative workspace design
Building system upgrades
While a similar experience on previous projects leads to detailed planning, effective dialogue, and predictability regarding anticipated challenges.
What a Portfolio Can Tell Us About Project Management
Successful commercial construction is more than just good craftsmanship.
An example of a contractor portfolio could include their ability to manage:
Large construction teams
Multiple project phases
Complex scheduling
Safety compliance
Budget management
Tight completion deadlines
These capabilities are key to keeping commercial work flowing from planning through construction. Yet they remain hidden.
What Questions To Ask After Reviewing A Portfolio
After checking out a contractor's past work, we recommend going in-depth on their experience.
Consider asking questions such as:
Have you worked on something like my projects?
What were those projects, and what the challenges?
What is your approach to project timelines?
During construction, how do you communicate?
What quality control do you take care of in your business?
You get to learn more about the way that a contractor works with each project and whether they're a match for your model.
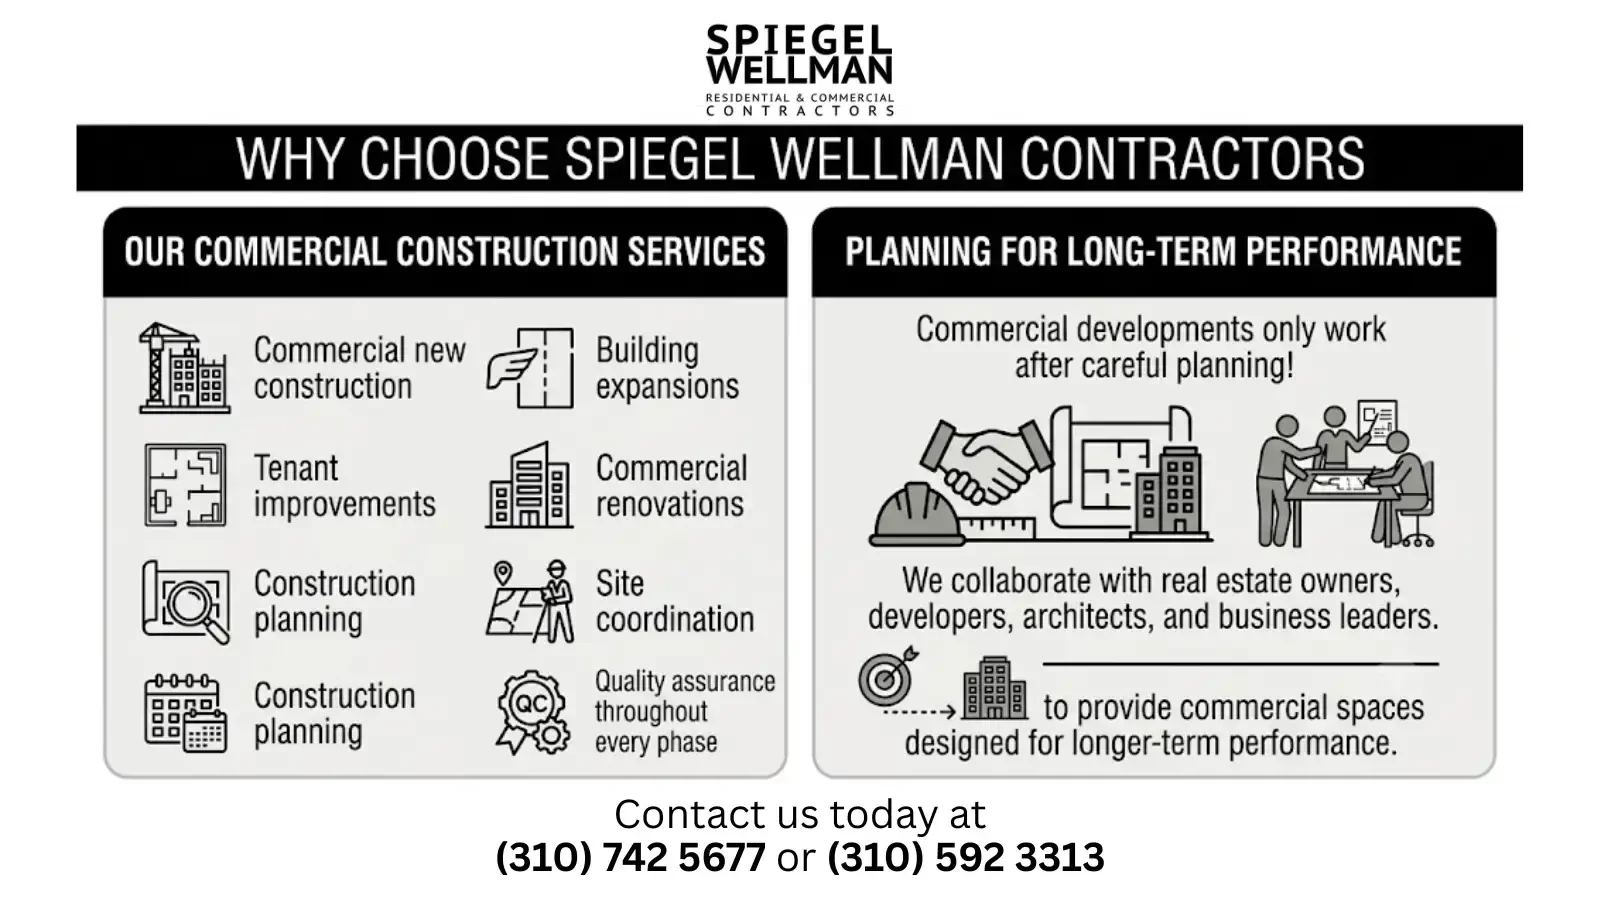
Why Choose Spiegel Wellman Contractors
Commercial developments, especially with Spiegel Wellman, only work after careful planning!
Our commercial construction services include:
Commercial new construction
Building expansions
Tenant improvements
Commercial renovations
Construction planning
Project management
Site coordination
Quality assurance throughout every phase
We collaborate with real estate owners, developers, architects, and business leaders to provide commercial spaces designed for longer-term performance.
Selecting a Skilled Commercial Contractor for Your Building Project
Choosing skilled contractors in the commercial construction business is more than simply discovering somebody to carry out a job. Having a complete portfolio provides insight into the contractor's skills and allows you to make your decision with confidence.
This method of reviewing previous projects, assessing the quality of construction work, and asking some simple questions will ensure you find a contractor who is able to produce outstanding results while also sticking to budgets and schedules when executing your project.
Build With Confidence with Spiegel Wellman Contractors
The project is only as successful as the commercial construction contractor partner to deliver it. Spiegel Wellman Contractors fuses together industry expertise, quality craftsmanship, and personalized project management to empower clients through projects with confidence in reaching their construction goals.
Planning a commercial construction project? Contact the Spiegel Wellman Contractors team to find out how we can deliver a great-performing, high-quality custom-built commercial space. Contact us today at (310) 742-5677 and visit our website!
Frequently Asked Questions
Q: What is the importance of a good portfolio for commercial construction contractors?
A: A portfolio displays work that has been completed, the type of construction you do, and other relevant experience to help determine if the contractor is qualified for your project.
Q: What should you be looking for in a contractor portfolio?
A: Project & quality, similar commercial property experience, craftsmanship of the contractor or principal agent, diversification, loading, and historical evidence.
Q: Is it a must for a contractor to have prior experience with similar projects?
A: Yes. Contractors who have completed jobs like yours usually know where the obstacles are and how to both avoid delays and deliver quality results efficiently.
Q: Does a portfolio provide insight into the project management ability of any given contractor?
A: Yes. Big on-the-ground projects tend to showcase a general contractor's ability to manage schedules, subcontractors, budgets and quality control.
Q: Why Choose Spiegel Wellman Contractors?
A: Spiegel Wellman Contractors delivers a wealth of experienced commercial construction services, full project management, and exceptional craftsmanship in support of your projects from start to finish.
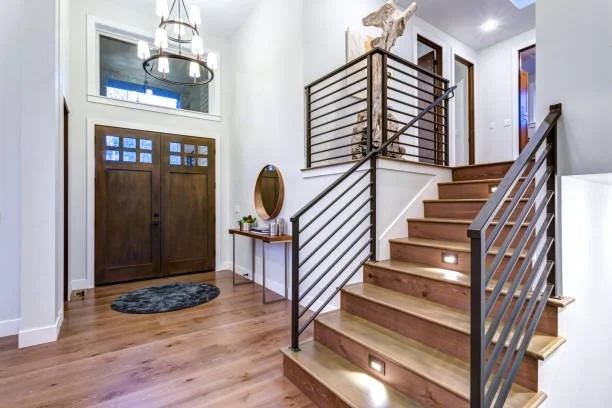
How Custom Home Builders Create Luxury Homes That Stand Apart
Constructing a house is seen as one of the largest purchases anybody makes. Although comfortable, functional environments are created in most homes, custom home builders differ from standard residential construction. Luxury houses are not just large traditional homes. These are custom homes. Well-thought-out, well-built places to live that reflect the lives of folks who enjoy a home built with a primary focus on customization, quality materials, and lifestyle specific to each homeowner.
These differences can illuminate the reasons why, if you are considering a custom luxury home, the luxury construction experience can often be more fulfilling and offer greater returns. At Spiegel Wellman Contractors, when we build Custom New Luxury Homes, we think every luxury home should be a mirror image of the vision and dreams of the family who will live there.
Key Takeaways
Rather than relying on cookie-cutter designs, custom home builders focus on customisation. The luxury trend focuses on high-quality materials and craftsmanship. The luxury homes are usually tech-savvy and eco-friendly, you can say. House plans and Personalized architectural details match the lifestyle of homeowners. Long-term durability is a reflection of how quality has been engineered into construction. Spiegel Wellman Contractors builds multi-architectural design custom luxury homes based on the visions of the homeowners for new construction.
Luxury Homes Begin with Personalized Design
Design Process: One of the biggest differences between standard construction and custom home builders is the design process. Traditional residential developments utilize fixed floor plans that limit customization options. Homeowners might be able to select finishes or make minor modifications, but the basic framework is usually laid out in advance.
They are categorized as luxury homes. The home is designed for the homeowners' lifestyle, not the other way around. Every aspect, from the location of every room to architectural style, receives meticulous attention. There you can create spaces for the way your family will live now and in years ahead, from wide-open entertaining areas, to a private home office or wine cellar, even a wellness room.
It provides homeowners the opportunity to personalize their home, making it theirs, versus stepping into a cookie-cutter look-alike house for all of the other houses in the community.
Superior Craftsmanship Defines Luxury Construction
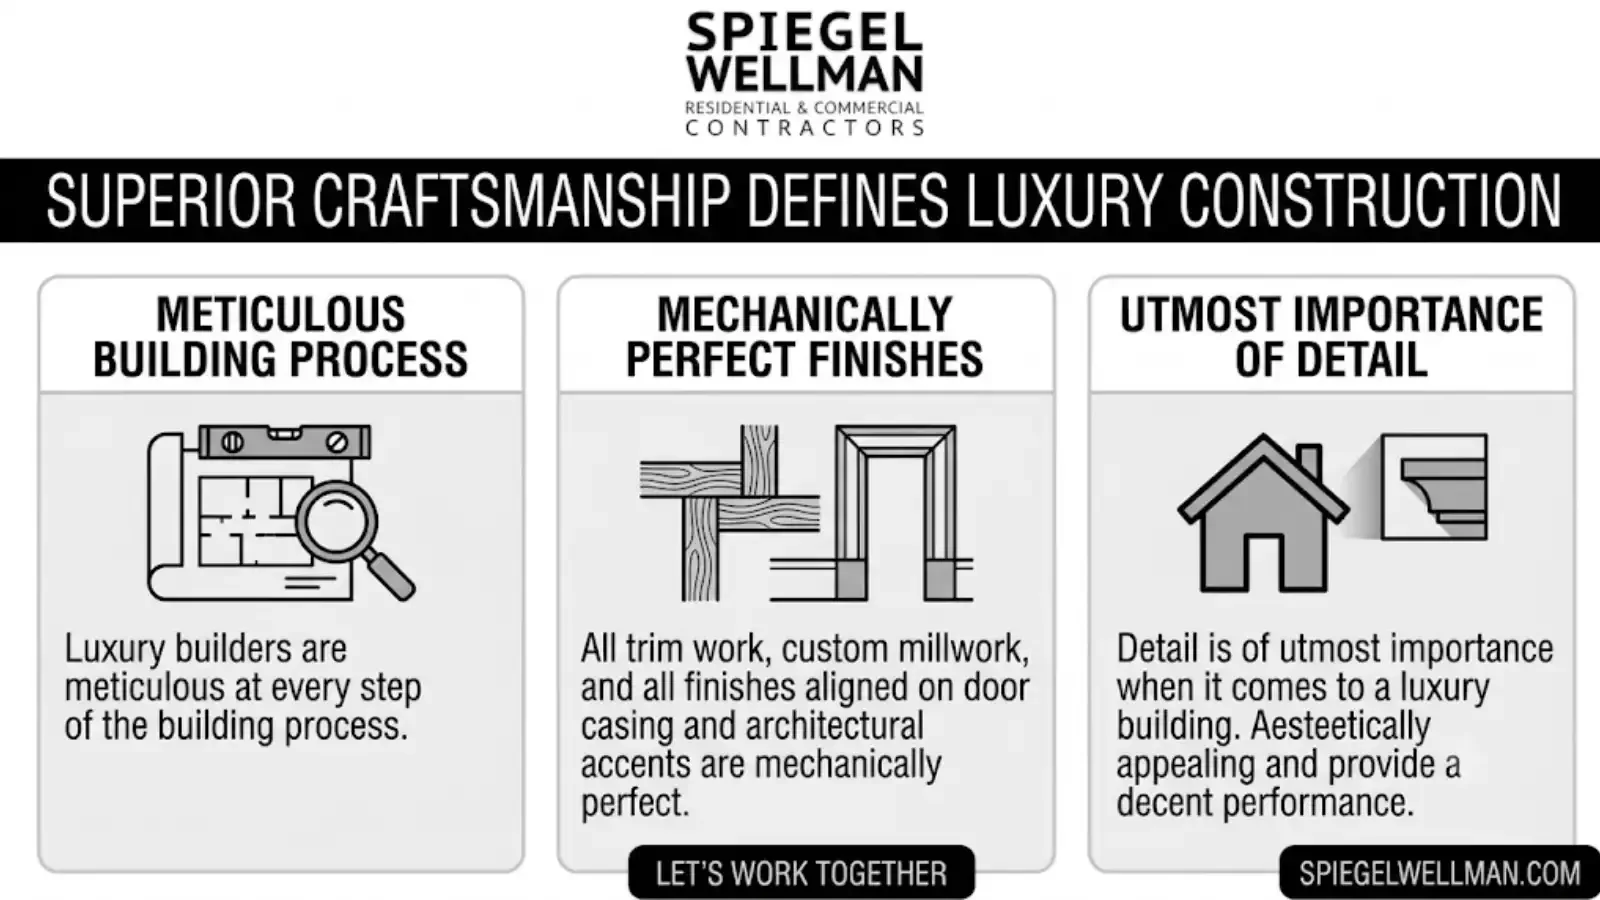
The craftsmanship level is another way in which custom home builders differ from mainstream projects. Luxury builders are meticulous at every step of the building process.
All trim work, custom millwork, and all finishes aligned on door casing and architectural accents are mechanically perfect. The project should not just be finished quickly, but should also be aesthetically appealing and provide a decent performance.
Detail is of utmost importance when it comes to a luxury building. While what immediately grabs your attention may be pleasing, what about less obvious elements like building shadows and small imperfections that contribute to its character or subtle elegance?
Luxury Materials Enhance The Living Experience
The materials are integral to what makes a home luxurious. Off-the-shelf vs. Standard construction usually employs materials that were chosen based on cost measures and wanted efficiencies. Although they are functional, these can rarely provide the durability, presentation, and effects of luxury construction.
Custom home builders only select materials that provide both beauty and durability in their design, such as natural stone surfaces, custom cabinetry, high-quality flooring, designer lighting fixtures, and architectural windows. These materials create lasting beauty on any property as well as long-term value.
That's why the homeowner who invests more in materials gets to enjoy these spaces that remain elegant and useful for many years down the line.
Technology Is Integrated Seamlessly
Luxury homes being constructed today often include technology that enhances convenience, security, and efficiency with the smart home trend. Unlike previous generations, custom home builders often make smart systems an integral part of the design and construction process as opposed to an afterthought.
Smart homes provide numerous automated features for homeowners, such as lighting, climate control, security monitoring, and remote access to home systems. It provides connectivity and helps create a comfortable and usable living experience.
As technology progresses over time, luxury homes are designed with the consideration of making room for potential upgrades and new inventions in the future.
Luxury Homes Prioritize Lifestyle
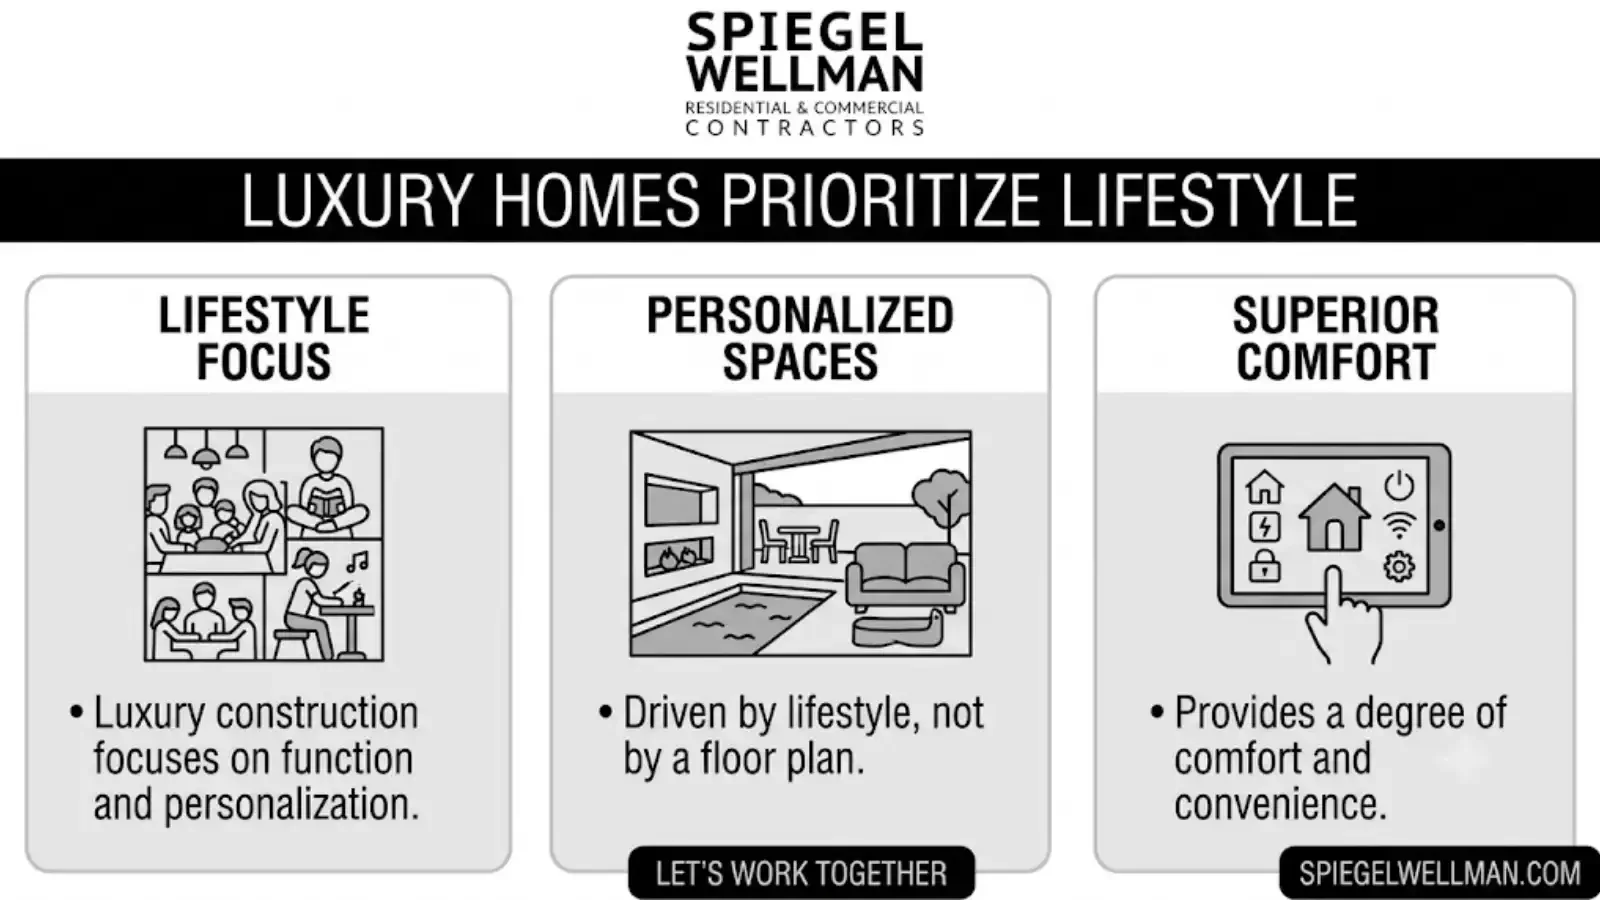
In our view, a luxury home is built to accommodate how people really live. Luxury construction focuses on function and personalization instead of just square footage.
For others, it means creating plenty of gathering spaces where family and friends can enjoy spending time together. For some, a not-so-distant future means building quiet wings for the home. Ocean-front hobby rooms, sprawling outdoor living areas. All the decisions are driven by lifestyle, not by a floor plan.
The push for personalization provides luxury homes with a degree of comfort and convenience that standard residential construction can seldom provide.
The Combination of Indoor & Outdoor Living
A seamless flow between indoor and outdoor spaces is one of the hallmarks of many custom home builders. Contemporary luxury homeowners now consider outdoor spaces as an extension of the interior.
Your outdoor rooms and areas can be covered patios, grill Islands, resort pools with Tanning ledges, fire features, and proper landscaping. These are outdoor spaces purposely designed to enhance the architecture of the home, and engineered for year-round enjoyment.
The result is a multi-purpose property for relaxation, recreation, and entertaining guests.
Energy Efficiency and Sustainability Matter
The luxury homes of today tend to be created with efficiency in consideration. Homeowners are now in search of a property that offers superior comfort while using energy efficiently.
You can get lower operating costs, better indoor comfort with advanced insulation systems, high-performance windows, and efficient HVAC equipment & smart home controls. Many custom home builders also do what they can to adopt sustainable construction practices and materials whenever possible.
Such commitment to efficiency proves that luxury and nature can work together just fine.
Long-Term Value Extends Beyond Aesthetics
Luxury homes are often praised for how they look at first, but their value lies in so much more than just how pretty these homes can be. When good design, durability, and craftsmanship go hand in hand, it more often than not leads to creating a place that still looks fresh even decades later.
Due to the fact that custom homes are designed specifically for the homeowner and built with longevity in mind, they frequently bring greater emotional fulfillment and enduring value than standard residential properties.
For most homeowners, a luxury home is not just a house that you live in but also an element of your life and future investment.
Why Homeowners Place Their Trust In Spiegel Wellman Contractors
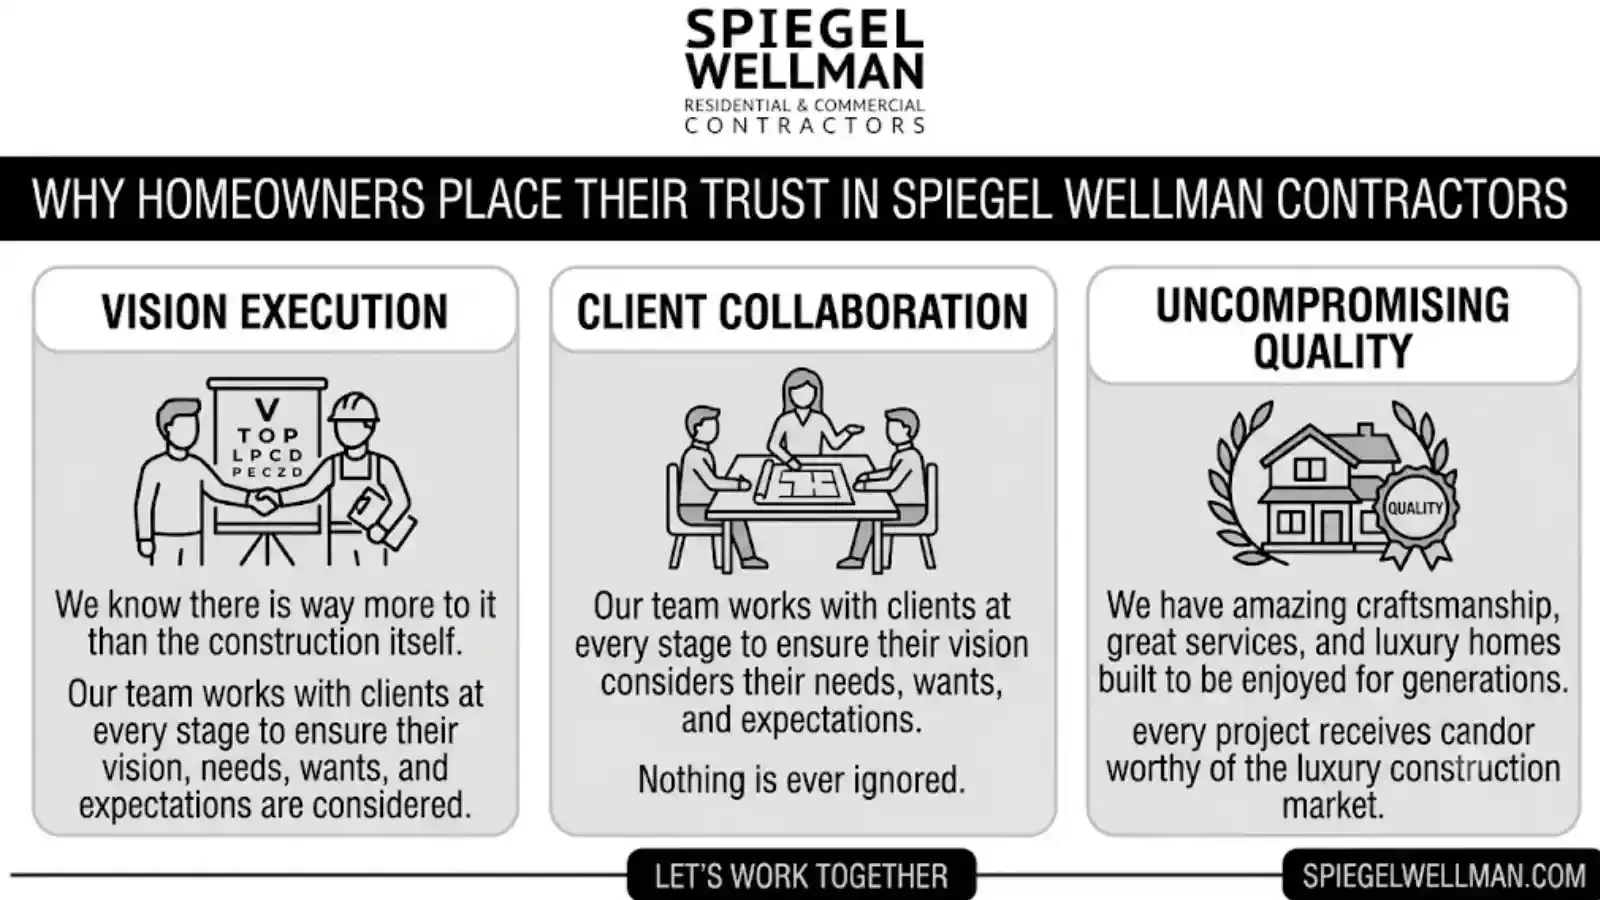
When building a luxury home with us here at Spiegel Wellman Contractors, we know that there is way more to it than the construction itself. It is about executing on a vision. Our team works with clients at every stage to ensure their vision for what they want and hope for the outcome considers their needs, wants, and expectations.
We have amazing craftsmanship, great services, and luxury homes built to be enjoyed for generations. Nothing is ever ignored, and every project receives candor worthy of the luxury construction market.
Final Thoughts
What separates custom home builders from standard residential construction is the details. The driver behind luxury homes is often customization, with custom home builders prioritizing craftsmanship, high-quality materials, advanced technology, and a design process focused on how they can cater to the lifestyles of homeowners.
Luxury construction can open up new opportunities for those seeking a truly customized living experience, way beyond what most residential buildings can offer. What we end up with is a beautifully crafted but distinctly human-centered home.
Create an Ideal Upscale Home with Spiegel Wellman Contractors
Should you reach the point of wanting to build your own livable luxury home in line with both your dreams and capabilities, Spiegel Wellman Contractors would like to help.
Reach out to Spiegel Wellman Contractors today about the project you have in mind, and our specialized team of skilled craftsmen can help turn your ideal home into reality with quality service. Reach out to us at (310) 742-5677 to discuss your project with Spiegel Wellman Contractors today. Contact us today and visit our website!
Frequently Asked Questions
Q: What are custom home builders
A: Custom home builders create custom-built, distinctive properties with the best materials, construction, and layout for how someone lives, including top drawer features.
Q: Is a luxury home always bigger than its standard counterparts?
A: Not necessarily. Although most luxury homes are large in size, it is much more about the finish level regarding design, materials, and customization than simply square footage.
Q: Can I customize a luxury home completely?
A: Yes. The main advantage of luxury home construction is the personalization of floor plans, finishes, amenities, and architectural details.
Q: Is smart home tech included in luxury homes?
A: Most luxury homes utilize smart systems for lighting, climate control, security, entertainment and energy management.
Q: Why choose custom home builders?
A: Custom home builders provide more design flexibility, higher quality materials, and a bespoke building experience to create a home designed just for you.

Commercial Contractors vs General Contractors: What's the Difference
For an office building, it can be a new site, refurbishment of existing retail space, or even expansion of an industrial facility, but selecting the right construction professional is one of the most important decision when you make. Even experienced property owners looking for commercial contractors sometimes assume they can ask any contractor to do the job, but there are important distinctions between what a general contractor does and what a shared-use or special-use building needs. Knowing these differences will help you successfully, efficiently, and safely get your project done to high standards.
Spiegel Wellman Contractors is a main provider of commercial construction options for businesses, developers, and property owners. Our team knows that from planning and coordination to project completion. Commercial construction projects are conducted differently than the rest.
Key Takeaways
Commercial contractors are involved in commercial construction projects. They handle the specific needs of commercial properties such as offices, retail centers, industrial buildings, or even healthcare facilities.
General contractors can manage any type of residential or commercial project. Their experience is often dependent on the type and size of construction they normally manage.
Commercial construction involves greater complexity. Expertise and experience are needed for building codes, safety regulations, scheduling, and coordination.
By selecting the right contractor, you can shield your investment. A good commercial contractor can make your projects more efficient and avoid costly delays.
What Do Commercial Contractors Do?
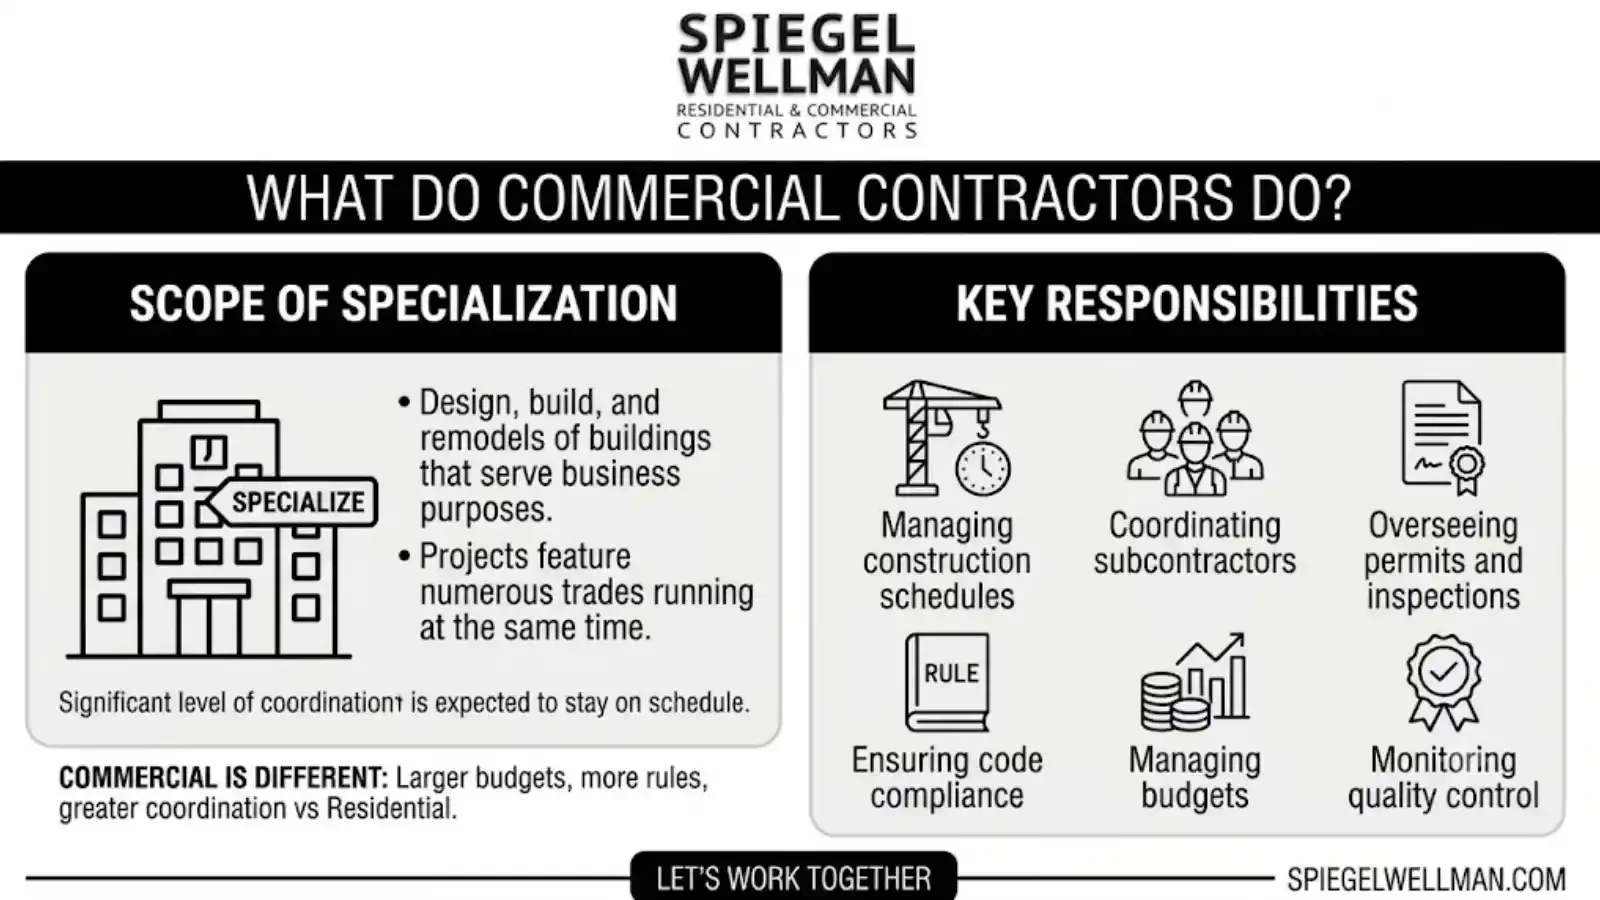
Commercial contractors specialize in design, build, and remodels of buildings that serve business purposes. In construction, commercial is quite different from residential projects that have mostly smaller budgets and fewer rules.
Their responsibilities may include:
Managing construction schedules
Coordinating subcontractors
Overseeing permits and inspections
Ensuring code compliance
Managing budgets
Monitoring quality control
Communicating with project stakeholders
Since commercial projects feature numerous trades running at the same time, a significant level of coordination is expected to stay on schedule.
What Is A General Contractor
A general contractor is a person who manages and oversees the construction project, including labor, materials/supply and schedule; This may include specialty trades (subcontractors) as well. A general contractor may do residential homes, remodel jobs, or maybe some commercial buildings depending on the company.
Some general contractors do have experience in the commercial space, but many only build residential homes. The differentiation implied here is relevant in cases when projects need high-level specialized commercial expertise, or advanced engineering coordination, or compliance with industry regulations.
It is crucial to have an understanding of how much experience the contractor has with projects similar in nature to yours, and this will play a significant role in your decision-making process.
What Is the Difference Between Commercial Projects and Residential Construction
Commercial buildings are built to accommodate employees, customers, tenants or the general public. Consequently, construction projects appear to necessitate extra organization and attention.
Commercial construction typically involves:
Larger project scopes
Advanced structural systems
Accessibility requirements
Fire protection systems
Mechanical and electrical coordination
Commercial-grade materials
Strict occupancy regulations
Detailed permitting processes
This information has new requirements that require specialized expertise through all phases of the build.
When to Hire Commercial Contractors for Your Business Project
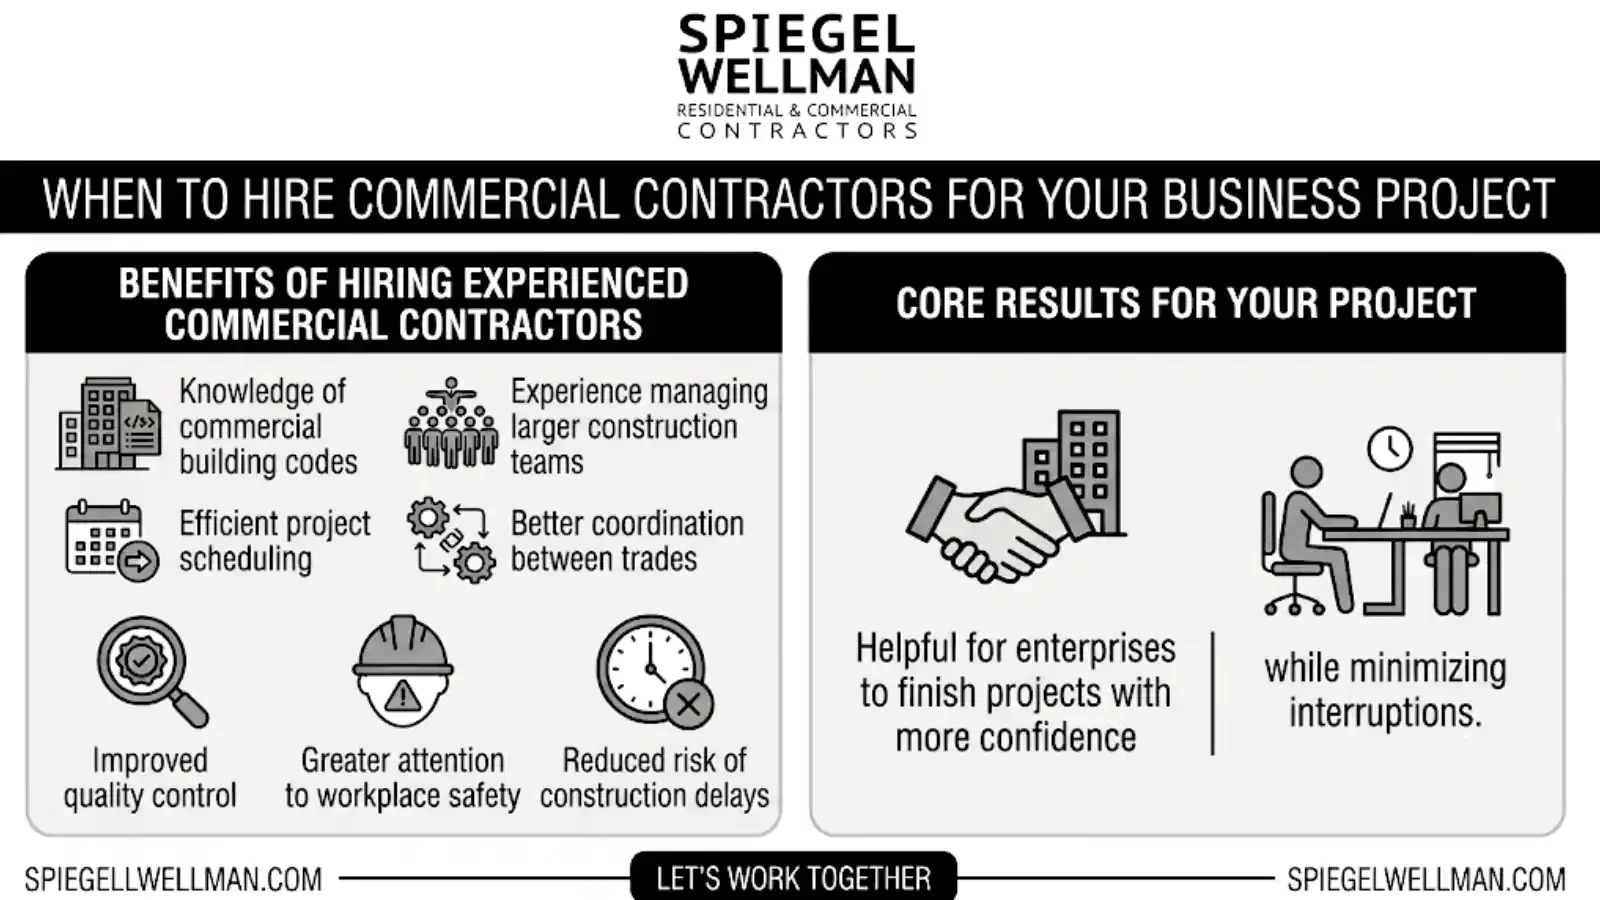
Because of this, we want to highlight how hiring commercial contractors with experience helps your project by being managed and controlled appropriately through people who understand the challenges surrounding construction.
Benefits include:
Knowledge of commercial building codes
Experience managing larger construction teams
Efficient project scheduling
Better coordination between trades
Improved quality control
Greater attention to workplace safety
Reduced risk of construction delays
These benefits are helpful for enterprises to finish projects with more confidence while minimizing interruptions.
What to Look For When Choosing a Commercial Contractor
It is price comparison but not the only criterion for selecting the contractor. The ability of the teams to voice experience, communicate, and do project management also influences the success rate.
When evaluating contractors, consider:
Experience with similar commercial projects
Portfolio of completed work
Licensing and insurance
Project management approach
Communication throughout construction
Reputation for quality craftsmanship
Ability to meet deadlines
An experienced contractor can make the construction process easier and more efficient without jeopardizing your financial investment.
How to Build Effective Project Management in Construction
Commercial construction usually entails the collaboration between architects, engineers, subcontractors, suppliers, inspection agencies, and property owners at different stages of the job.
Strong project management helps:
Maintain construction schedules
Control project costs
Coordinate multiple trades
Resolve issues quickly
Improve communication
Maintain quality standards
Keep projects moving toward completion
By effectively coordinating, unnecessary delays are minimised and help to ensure that each phase of construction meets expectations.
Why Choose Spiegel Wellman Contractors
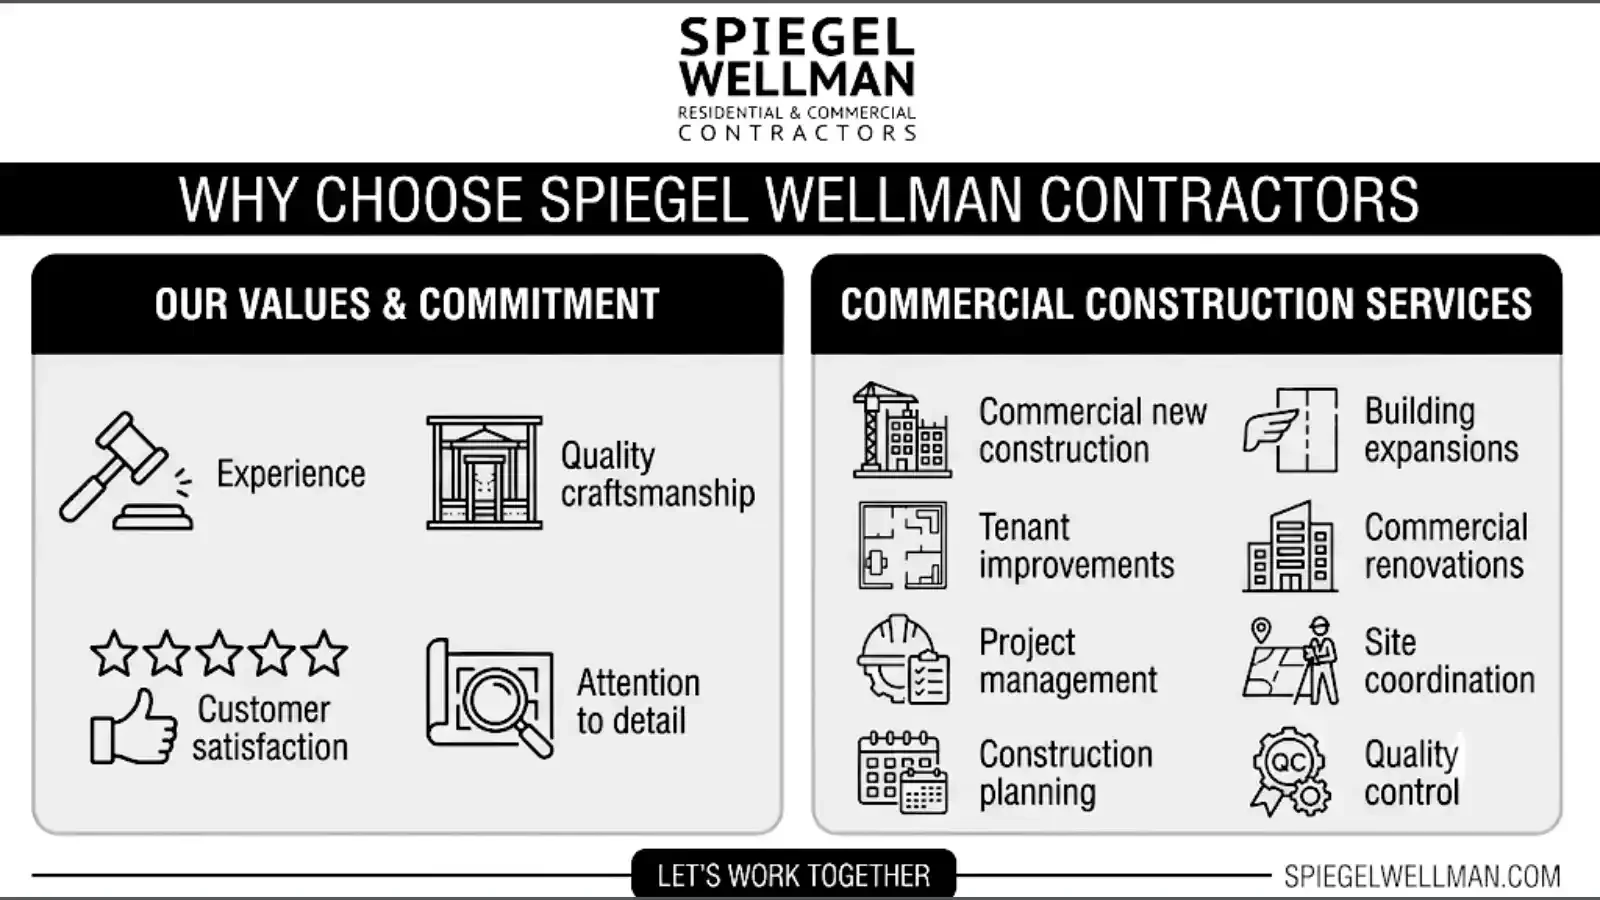
Spiegel Wellman Contractors offers complete commercial construction services based on experience, quality craftsmanship, and a hundred percent commitment to customer satisfaction. Since every commercial project is a significant investment in your future, we focus on careful planning and dialogue while executing everything with unparalleled detail.
Our commercial construction services include:
Commercial new construction
Building expansions
Tenant improvements
Commercial renovations
Project management
Site coordination
Construction planning
Quality control throughout every phase
We engage with property owners, developers, and business leaders to deliver projects that contribute positively towards long-term sustainability.
The Benefits of Finding a Good Commercial Contractor for Your Business
Selecting seasoned commercial contractors refers to working with the best experts who know how complicated it is when you build your own company. A solid contractor, like the one you never knew you needed, really helps in compliance with high standards in place from regulatory aspects to scheduling and craftsmanship.
Whether you are architecting a new construct or working on an existing commercial property, partnering with the right contractor ensures that your success is built to last.
Construct Your Next Commercial Project with Spiegel Wellman Contractors
Commercial construction is all about experience, planning, and a strict regime of acquisition. Spiegel Wellman Contractors provides commercial construction solutions that are also built for the needs of today.
If you have a commercial construction project in the plans, get in touch with Spiegel Wellman Contractors to find out how our team can work with you throughout our professional commercial contractors process for quality craftsmanship and reliable hands-on management. Call Spiegel Wellman Contractors at (310) 742-5677 today to review your architectural plans, Contact us today and visit our website!
Frequently Asked Questions
Q: Commercial Contractors vs. General Contractor – how they're different?
A: General contractors can be skilled in either residential, commercial, or a mix of both types of projects, while commercial contractors are acknowledged as business and construction contractors.
Q: What kinds of projects is a commercial contractor involved with?
A: Commercial contractors typically deal with office buildings, retail space, healthcare facilities, warehouses, restaurants, and restaurant improvements.
Q: Why is Commercial construction more complicated?
A: You will have to navigate the more stringent building codes, accessibility requirements, fire safety regulations, and engineering standards for commercial projects, all while synchronizing many different types of construction trades at once.
Q: How to select the right commercial contractor?
A: Look for experience with similar projects, solid project management skills, great communication and quality craftsmanship, along with a proven commercial reputation of delivering successful work. Spiegel Wellman Contractors gives you the commercial construction services your business requires, with experienced project management to make sure that we deliver on quality and results by aligning ourselves closely with your goals.
The Importance of Engineering Services in Modern Construction
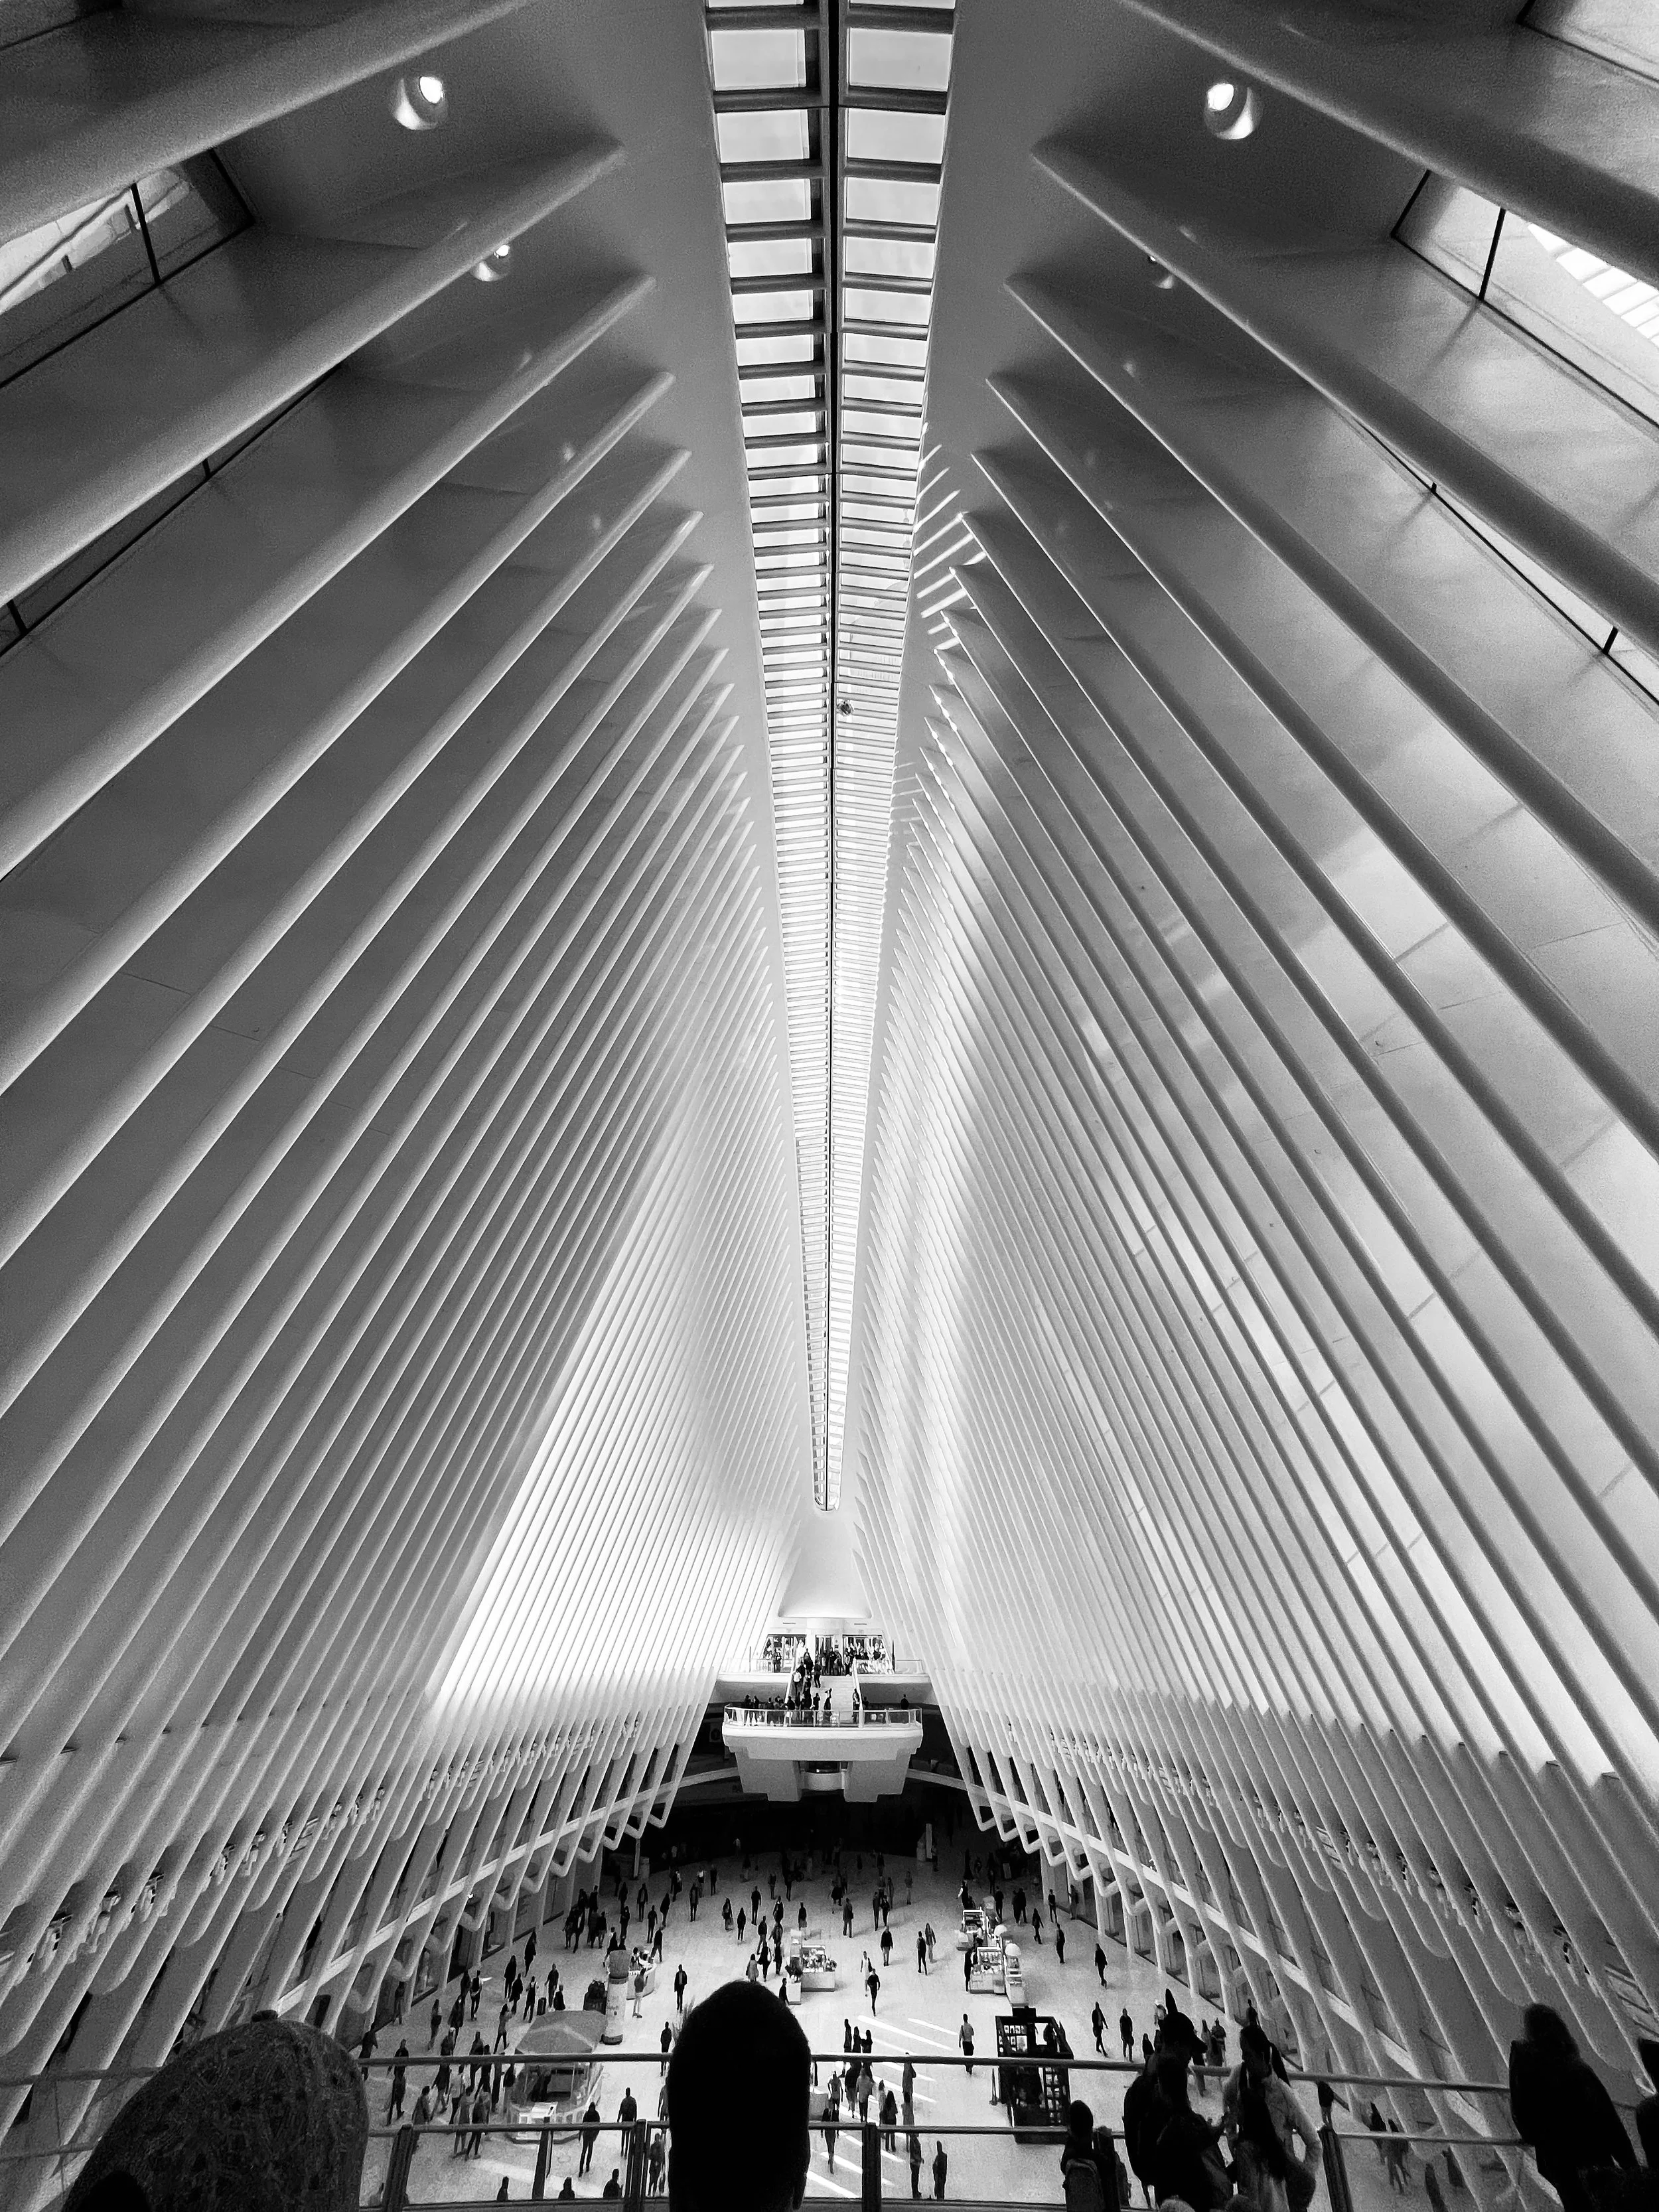
Building a Strong Foundation for Every Project
Modern construction depends on careful planning, technical knowledge, and effective coordination. Engineering services play a vital role in guiding projects from the early planning stages through completion. They help ensure that structures are designed with safety, functionality, and long-term performance in mind while supporting the overall vision of the project.
Engineering professionals work closely with architects, contractors, and project stakeholders to address technical challenges before construction begins. This collaborative approach helps improve communication, reduce unnecessary delays, and support smoother project execution.
Supporting Efficient Project Planning
Successful construction starts with thoughtful preparation. Engineering services provide technical insight during planning and design, helping teams evaluate site conditions, building requirements, and construction methods. Careful planning allows projects to move forward with greater confidence and helps create practical solutions for complex construction goals.
By identifying potential concerns early, engineering teams contribute to better decision-making throughout the project. Their expertise helps align design concepts with construction requirements, creating a more organized process from start to finish.
Enhancing Quality and Performance
Engineering services contribute to the overall quality of a construction project by ensuring that designs are practical, coordinated, and ready for implementation. Attention to structural integrity, building systems, and construction details helps support reliable project outcomes.
Throughout the construction process, engineering professionals often collaborate with project teams to address design questions, review technical requirements, and assist with problem-solving. This ongoing involvement helps maintain consistency while supporting efficient project delivery.
Encouraging Collaboration Across Project Teams
Construction projects involve many moving parts, making communication an essential part of success. Engineering services help connect different disciplines by providing technical guidance that supports architects, contractors, consultants, and owners throughout each phase of construction.
When everyone works toward shared objectives, projects can progress with fewer misunderstandings and greater coordination. Engineering expertise helps ensure that technical requirements are clearly understood and incorporated into the construction process.
Delivering Long-Term Value
Engineering services provide lasting benefits that extend beyond project completion. Well-planned designs and coordinated construction practices contribute to buildings that are functional, dependable, and prepared to meet future needs.
At Spiegel Wellman Contractors, engineering services are an important part of delivering construction solutions that emphasize thoughtful planning, collaboration, and quality workmanship. By integrating engineering expertise into every stage of a project, construction teams can better manage challenges, support efficient execution, and help create structures that serve their intended purpose with confidence for years to come.
This post was written by a professional at Spiegel Wellman Contractors. Looking for trusted residential or commercial contractors in Southern California? With over 40 years of construction experience, Spiegel Wellman Contractors provides expert estimating, engineering, design-build, permit expediting, consulting, and construction services. Our integrated team delivers transparent communication, efficient project management, and exceptional craftsmanship from concept to completion. We are committed to building quality projects that stand the test of time while helping clients make informed decisions every step of the way.
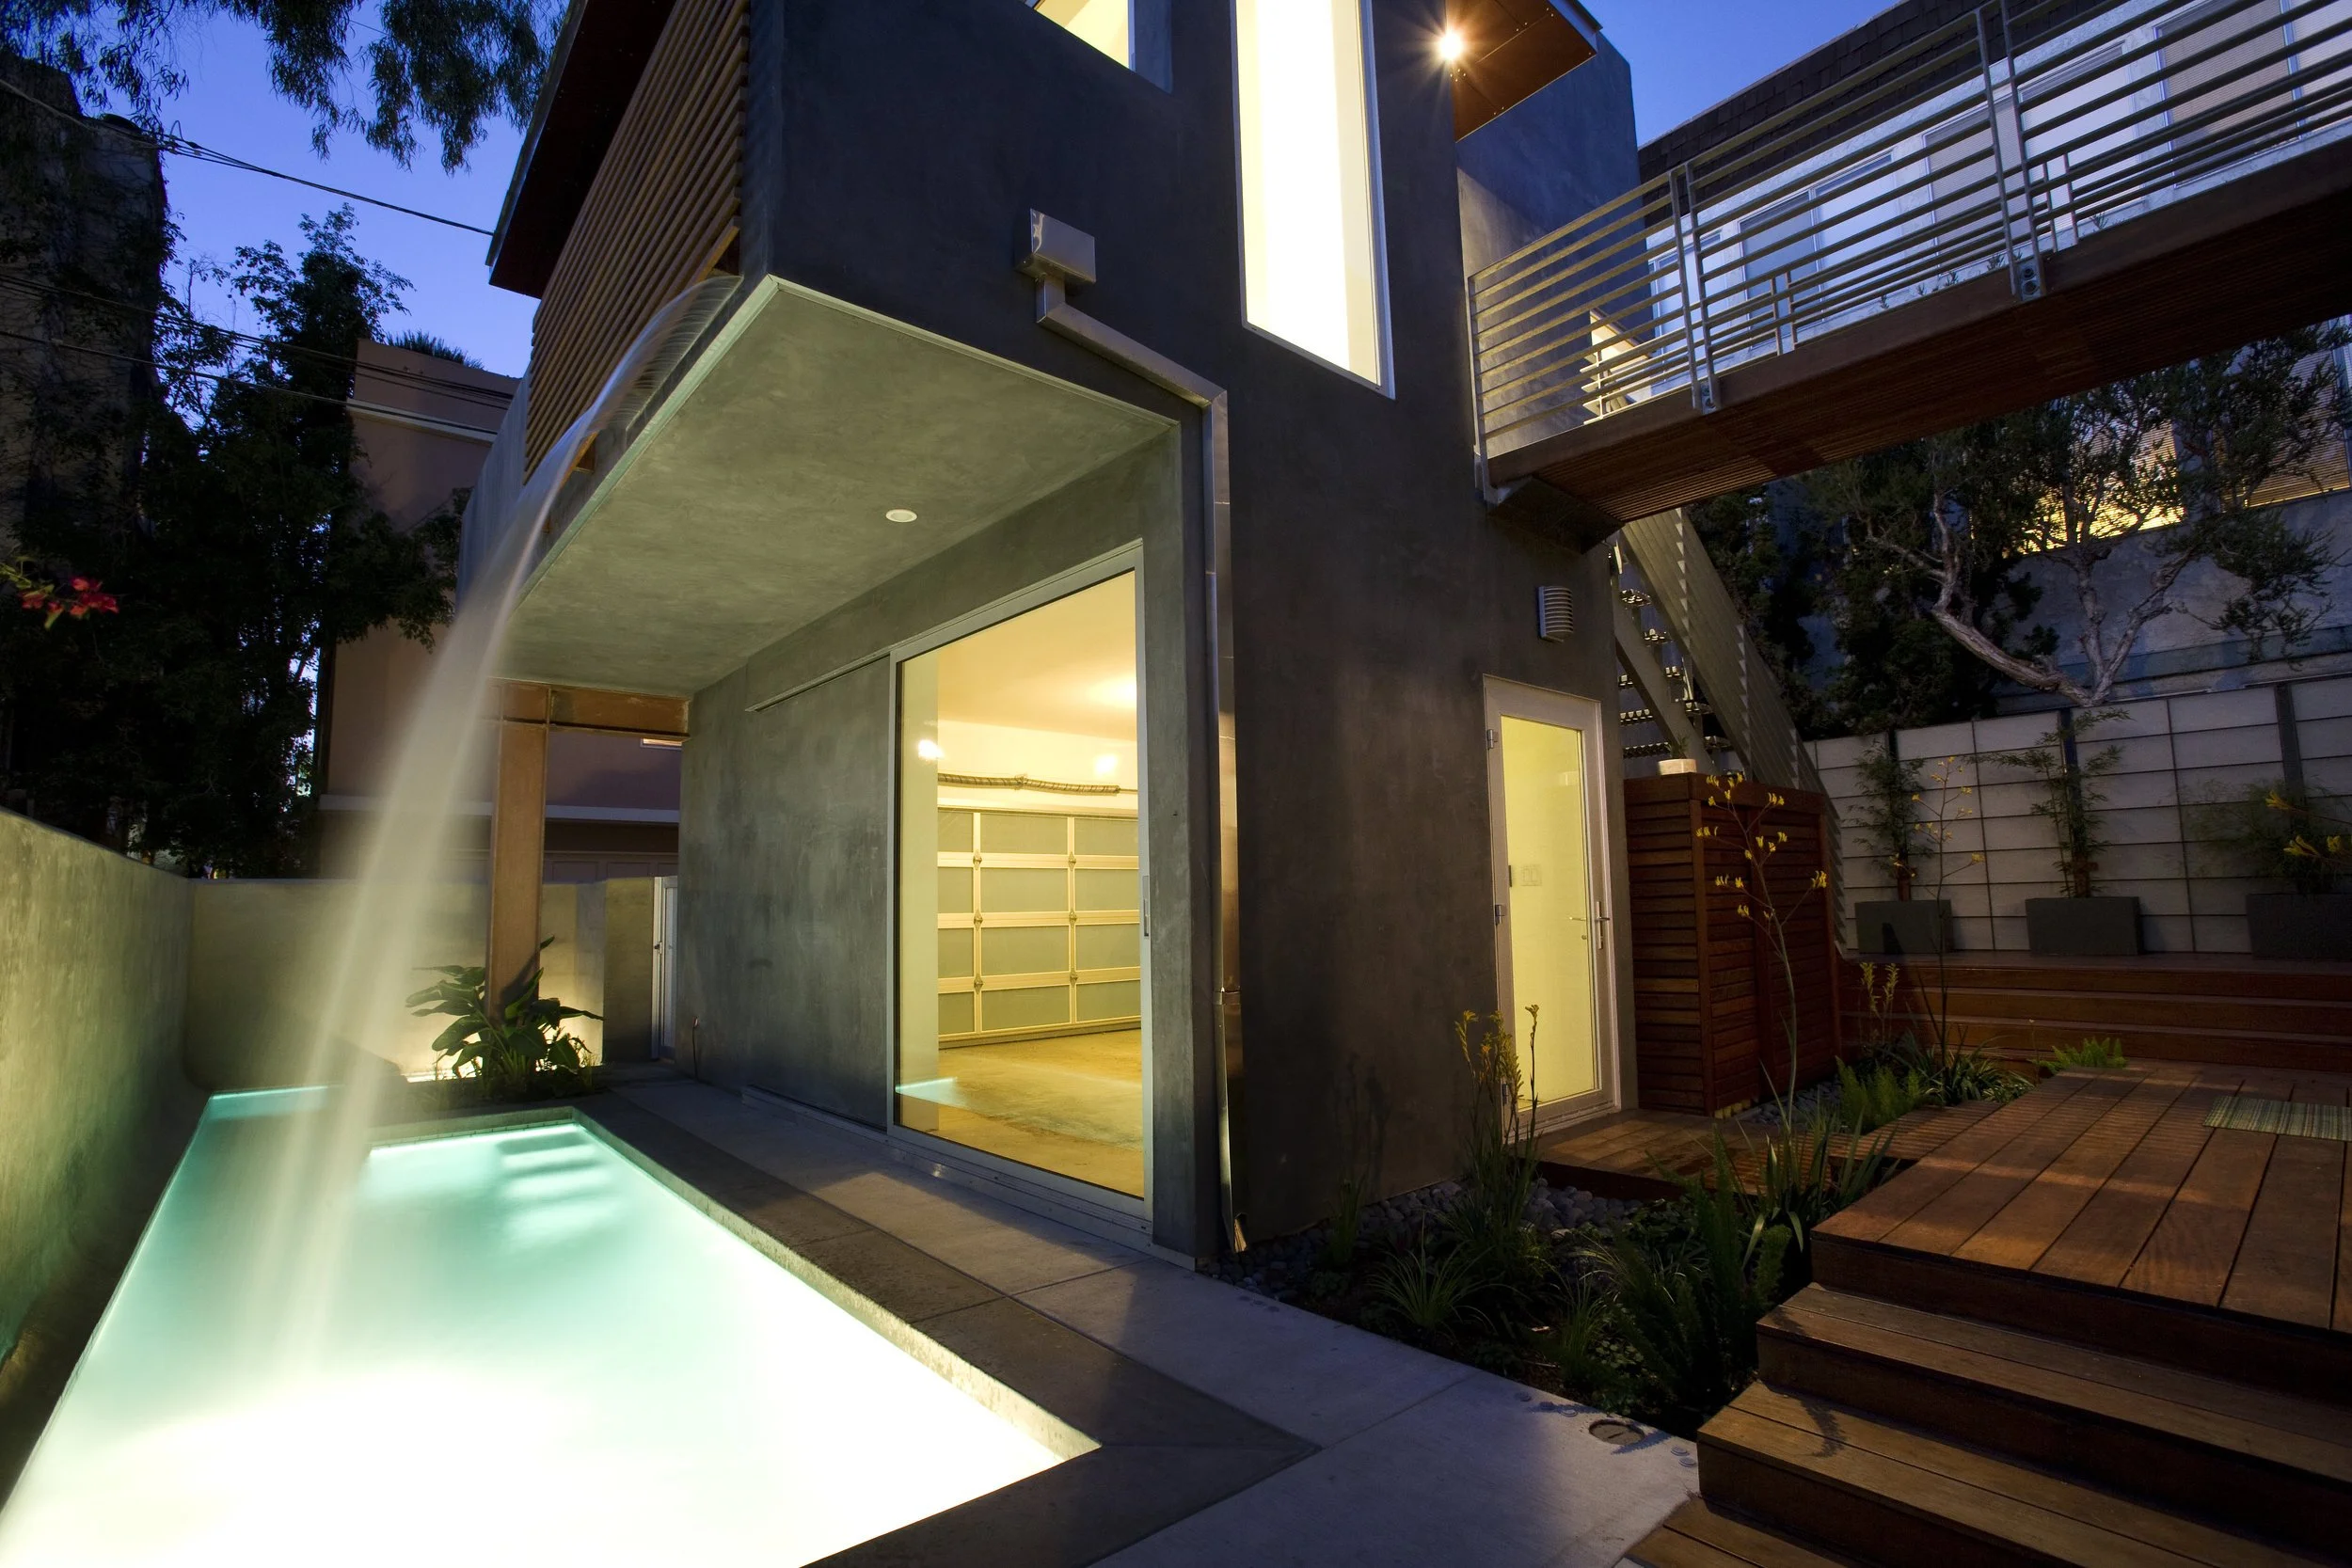
How to Choose the Right Builder for Your Luxury Home Construction
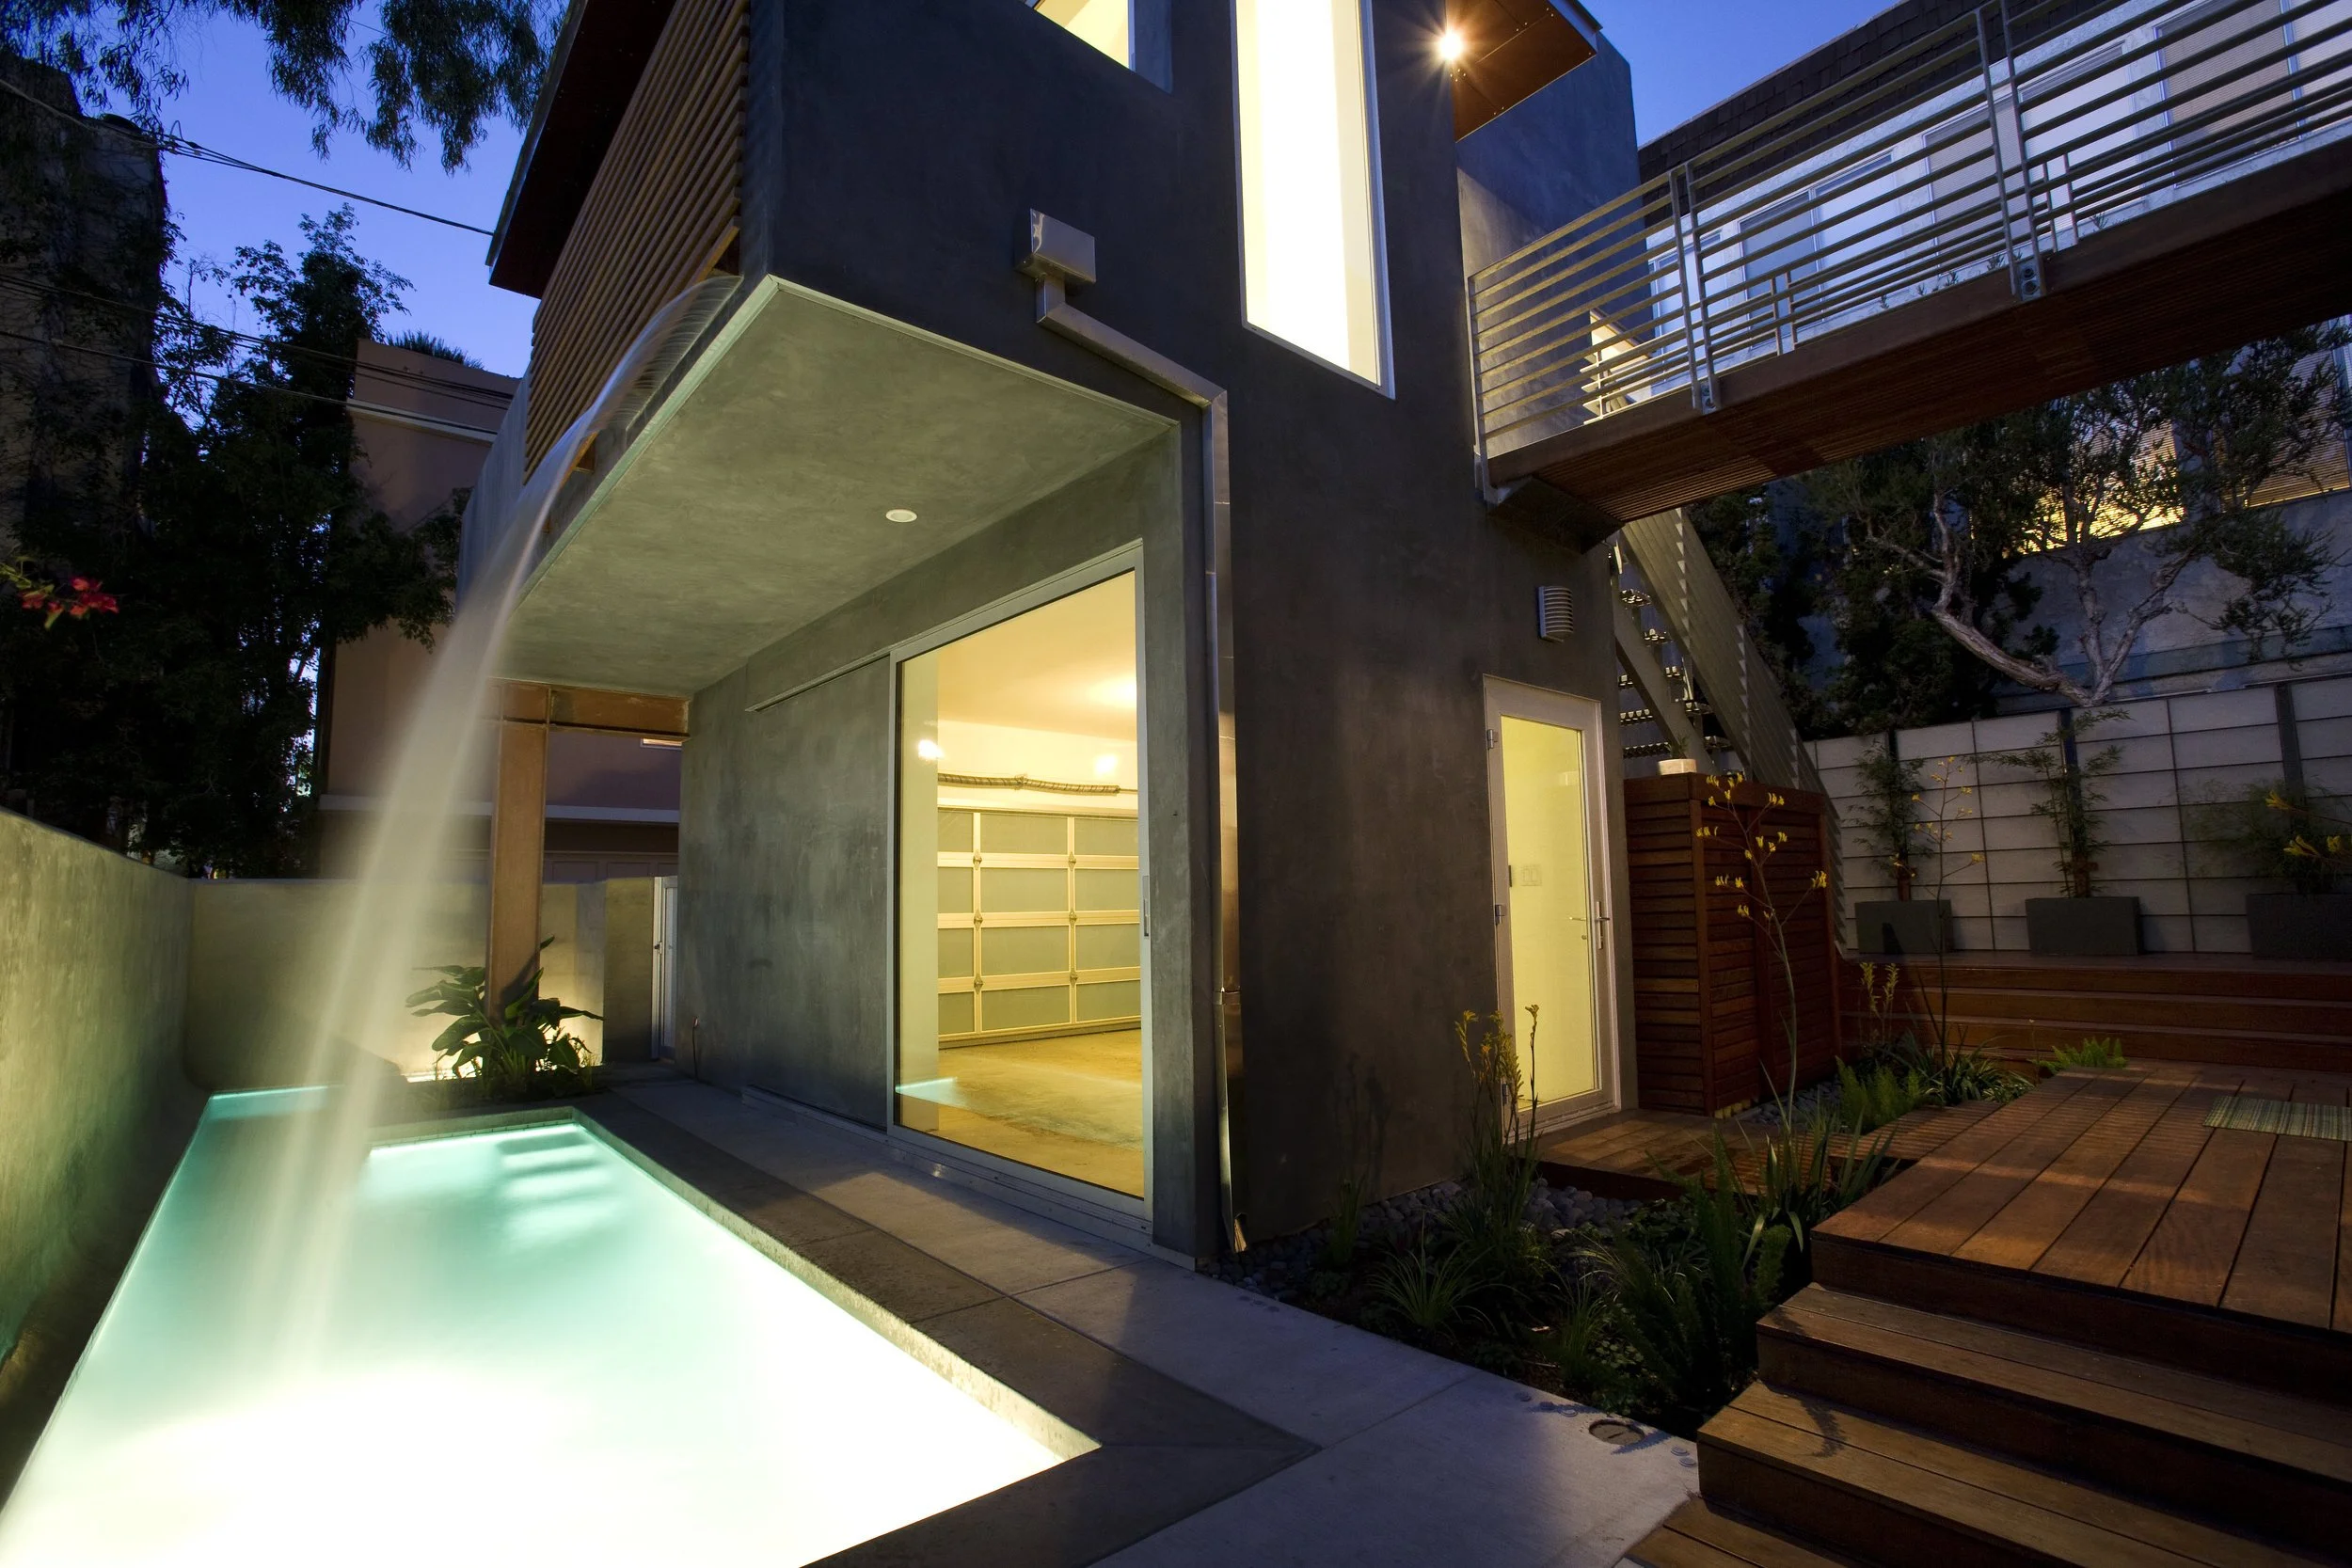
Building a luxury home is one of the most significant investments you’ll ever make. The success of your project depends largely on choosing the right builder-someone who can bring your vision to life while maintaining the highest standards of quality, craftsmanship, and professionalism. With so many options available, understanding what to look for can help ensure a smooth construction process and an exceptional final result.
Look for Luxury Home Experience
Not all builders specialize in luxury homes. High-end construction often involves custom designs, premium materials, advanced technologies, and intricate architectural details that require specialized expertise.
When evaluating builders, review their portfolio and look for projects similar in size, style, and complexity to your planned home. A builder with proven luxury home experience will be better equipped to handle the unique demands of your project.
Review Their Portfolio and References
A builder’s past work can tell you a great deal about their capabilities. Ask to see completed projects and, if possible, tour homes they have built. Pay attention to craftsmanship, design quality, and attention to detail.
Additionally, speak with past clients about their experience. Ask about communication, project timelines, budget management, and overall satisfaction with the completed home.
Evaluate Communication and Transparency
Luxury home construction is a collaborative process that can last many months. Clear communication is essential throughout every stage of the project.
Choose a builder who is responsive, transparent, and willing to answer questions. They should provide detailed estimates, realistic timelines, and regular updates to keep you informed throughout construction.
Understand Their Customization Process
One of the biggest advantages of building a luxury home is the ability to personalize every detail. Ask potential builders how they handle custom features, design modifications, and material selections.
A strong luxury builder should be flexible and capable of creating a home tailored to your lifestyle, preferences, and long-term goals.
Verify Licensing, Insurance, and Industry Relationships
Always confirm that your builder is properly licensed and insured. This protects both you and the project. It is also beneficial to choose a builder with strong relationships with architects, designers, subcontractors, and suppliers, as these partnerships often contribute to smoother project execution and higher-quality results.
Final Thought
Choosing the right builder is one of the most important decisions you’ll make during a luxury home construction project. By focusing on experience, craftsmanship, communication, and customization capabilities, you can select a builder who understands your vision and has the expertise to turn it into a stunning reality. The right partnership lays the foundation for a home that delivers beauty, comfort, and value for years to come.
This post was written by a professional at Spiegel Wellman Contractors. Looking for trusted residential or commercial contractors in Southern California? With over 40 years of construction experience, Spiegel Wellman Contractors provides expert estimating, engineering, design-build, permit expediting, consulting, and construction services. Our integrated team delivers transparent communication, efficient project management, and exceptional craftsmanship from concept to completion. We are committed to building quality projects that stand the test of time while helping clients make informed decisions every step of the way.

Top Design Trends Builders Luxury Homes Are Incorporating in 2026
Homeowners in the luxury home market are now looking for properties that encompass more than just great square footage and high-end finishes. By 2026, homes will have a strong focus on customization, advanced technology that can comprise many things like VR and IoT, and energy independence altogether. Modern homeowners are looking for a combination of beauty and function with comfort and value in mind, blending the two.
Expectations are continuing to grow, and builders of luxury homes are incorporating new design trends that reflect how families live, work, entertain, and relax. Spiegel Wellman Contractors is at the forefront of new trends to enable their clients to construct bespoke luxury homes that are effective now as well as in the future.
Key Takeaways
Reflections of wellness and health expediency are becoming a standard-bearer in luxury construction.
Indoor-outdoor living remains a key design focus.
The integration of smart home technology is happening more smoothly than it ever has.
How Sustainable Building Trends Are Changing Luxury Home Design
Spiegel Wellman Contractors assists homeowners with incorporating the latest luxury home trends into custom homes.
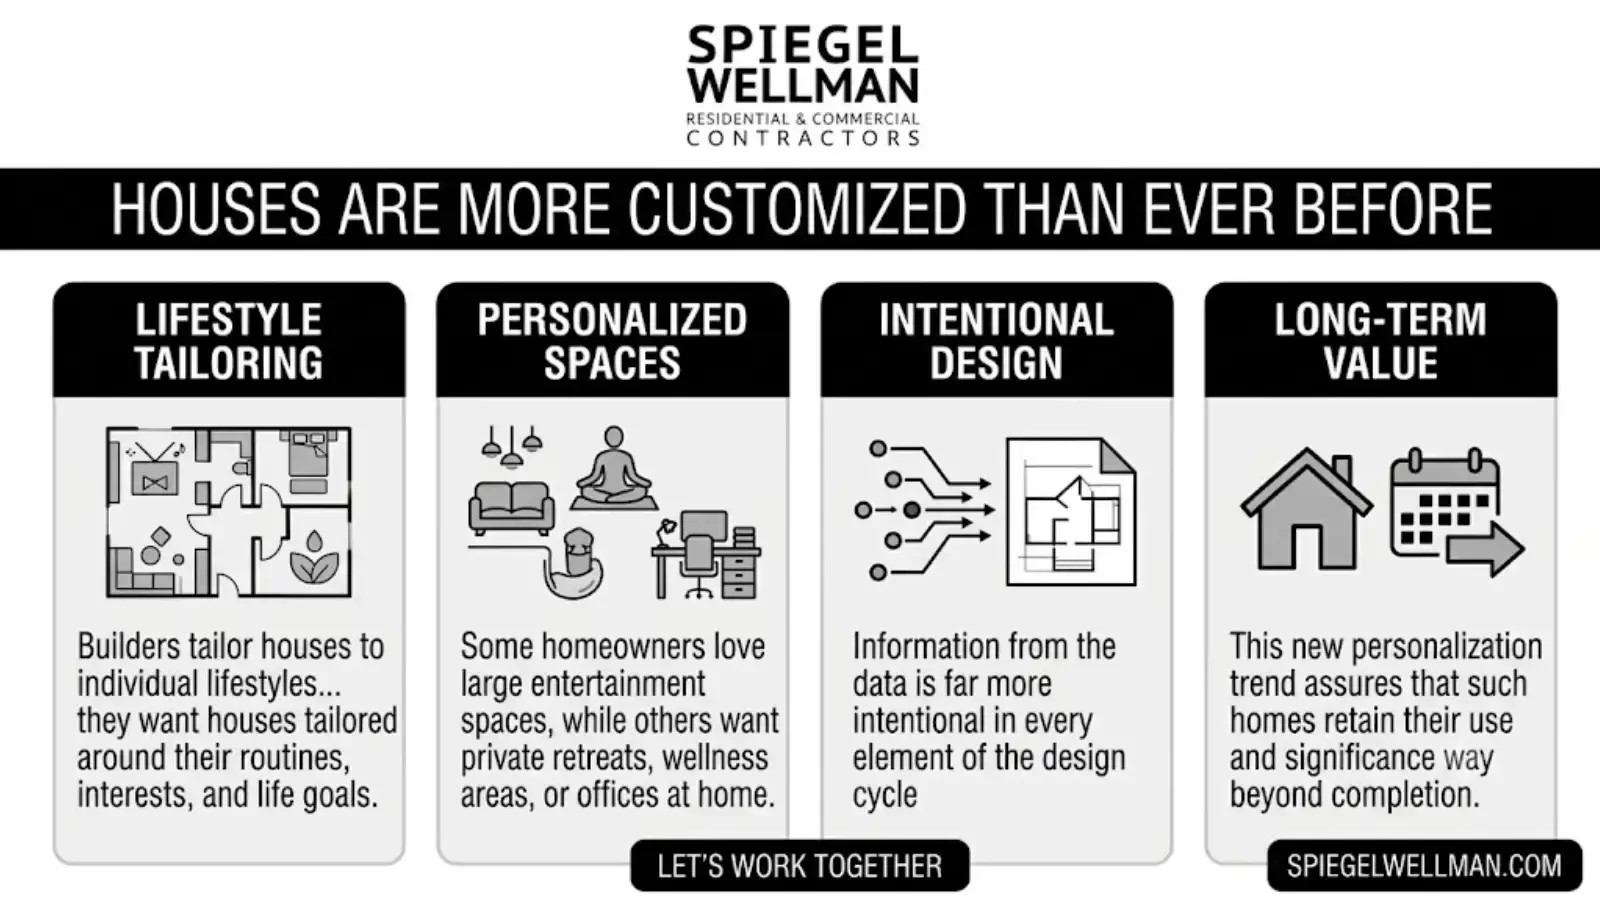
Houses Are More Customized Than Ever Before
The demand for personalization is one of the most heavily influenced trends among luxury home builders in 2026. Gone are the days of mostly generic floor plans with just a few upgrade choices. They want houses tailored around their routines, interests, and life goals instead.
Luxury construction is more personalized; builders tailor houses to individual lifestyles. Some homeowners love large entertainment spaces, while others want private retreats, wellness areas, or offices at home. Information from the data is far more intentional in every element of the design cycle, giving families daguerreotypes homes which might be distinctly their own.
This new personalization trend assures that such homes retain their use and significance way beyond completion.
The Shift To Health-Centered Design
Homeowners are giving top priority to health and wellness; hence, luxury home design. There is a growing emphasis on incorporating essentials that promote physical and mental well-being in luxury homes by modern builders.
Dedicated wellness rooms, home fitness centers, meditation spaces, and spa-inspired bathrooms are becoming standard offerings. Homeowners are also increasingly emphasizing the importance of natural light, improved indoor air quality, and those biophilic design elements that should create even deeper connections to nature.
Instead of thinking about wellness as an amenity, there are luxury homeowners who now see it as a part of daily life.
Indoor-Outdoor Living Continues to Expand
Luxury home design in 2026 continues the trend of blending indoor and outdoor living. Homeowners are more and more seeking properties that deliver easy transitions from the comfort of the indoors to outdoor beauty.
Floor-to-ceiling sliding glass walls, covered outdoor living areas, resort-quality pools, outdoor kitchens, and entertainment areas are among the trademarks of high-end homes for builders. They serve to appropriately extend the space while producing inviting and friendly areas for rest and celebration.
The aim is to have outdoor areas feel like a natural extension of the house rather than separate spaces.
Smart Technology Is Becoming Invisible
Technology continues to drive luxury construction, but it is tightly integrated by the 2026 trend. But instead of showcasing technology, focused on selling gadgets to the central element of the house, luxury builders want smart systems that seamlessly integrate into a home.
Using centralized platforms, homeowners can manage various systems like lighting, climate, security, entertainment, and energy management. Everyday tasks are made easy with voice controls, automation, and remote monitoring capabilities without disrupting the sophisticated look of the home.
Today's builders of luxury homes, if possible, set up the technology to be easy to use, provide fast service, and be almost unseen.
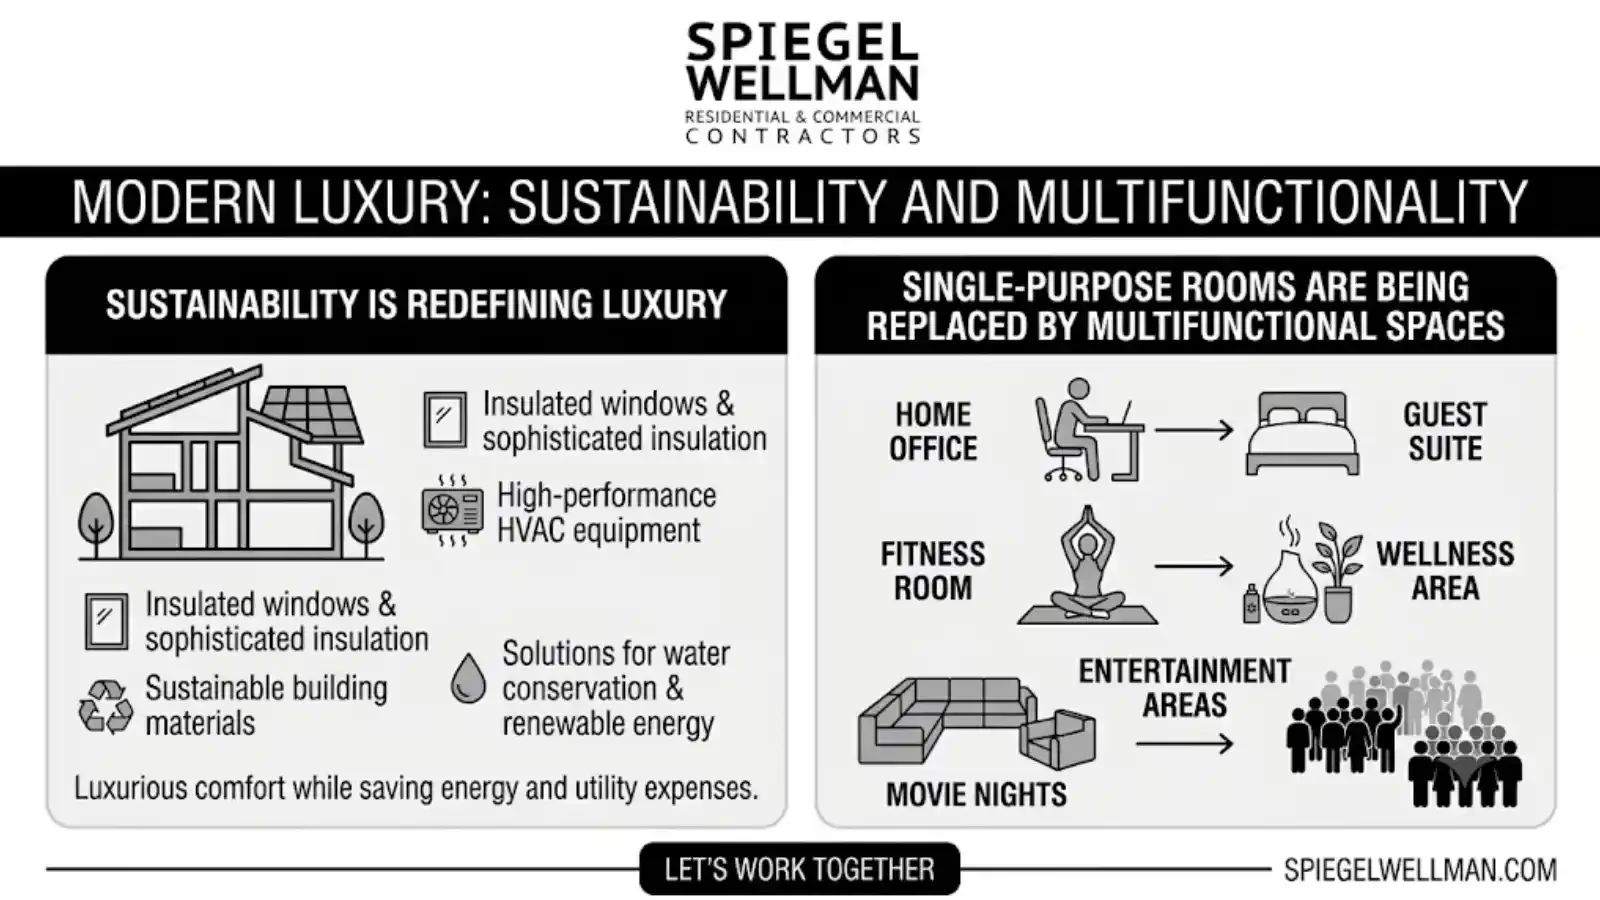
Sustainability Is Redefining Luxury
Luxury and sustainability have ceased to be distant cousins. As a matter of fact, environmentally friendly design has become part of the luxury package that homeowners have come to expect.
Builders are adding insulated windows, sophisticated insulation systems, high-performance heating, ventilation, and air conditioning (HVAC) equipment, and building materials that are sustainable. Some solutions are for water conservation and readiness for renewable energy.
This method of HVAC helps homeowners enjoy luxurious comfort while saving energy and utility expenses. Luxury has evolved into a mask of sustainability instead of a trade-off.
Single-Purpose Rooms Are Being Replaced by Multifunctional Spaces
As lifestyles continue to change, homeowners are looking for spaces that can accommodate flexible living. The rise of multifunctional rooms is one of the most practical trends forward in builders' luxury homes.
The home office can double up as a guest suite. A fitness room will be complemented by a wellness area. Entertainment areas are designed for movie nights or big gatherings with crowds.
Which is why homes designed with flexibility ensure a useful and relevant space as different phases of family take place over time. This adaptability or flexibility not only brings it convenience but also a great value in the long run.
Kitchens Remain the Heart of the Home
While luxury kitchens continue to be one of the most important spaces in the home, their design is still constantly changing. By 2026, kitchens will no longer be just functional cook rooms but will be designed as gathering spaces for all sorts of activity.
In line with the current spending habit, you are getting oversized islands, hidden storage solutions, and integrated appliances in custom cabinetry. More homeowners are also adding secondary prep kitchens or Sculleries to Avoid Clutter During Entertaining.
With quality and interesting features that equal interaction, kitchens from builders' luxury homes focus on form, function, and areas to gather with family—all beating at the center of family life.
The Resurgence of Natural Elements
Modern luxury design typically employs clean lines that create a crisp, utilitarian space, but homeowners are increasingly infatuated with natural materials used to provide warmth and character.
Luxury homes are incorporating designs made from stone, wood, and textured finishes with an organic aesthetic. At the same time, however, these materials contribute to that timeless look, as well as help spaces feel blended with nature and therefore welcoming.
This trend is indicative of an increasing demand for homes that are aesthetically beautiful yet homely.
Privacy and Retreat Space Are Becoming Required
With increasingly hectic schedules and more connected-to-the-home technology, homeowners are seeking enhanced privacy. In contrast, rooms for relaxation and personal as well as literal retreat have become commonplace in even builder luxury homes.
Private courtyards and reading rooms, as well as wellness suites with quiet outdoor lounges, offer the chance to unplug and revitalize. Such are the branches of dedicated retreat–they balance from activity and the social portions of daily life.
Having a connection and isolation from the same house will become a crucial luxury element.
Quality Craftsmanship Remains Timeless
Design trends may come and go, but one thing always stays relevant: quality craftsmanship. The most innovative home is only as valuable, ultimately, as how it's built.
Luxury home buyers remain loyal to the quality builders committed to accuracy, attention to detail, and high-quality build. They not only look great when they are built well, but the quality construction helps them last for decades to come.
That dedication to craftsmanship is one of the hallmarks of successful luxury home projects.
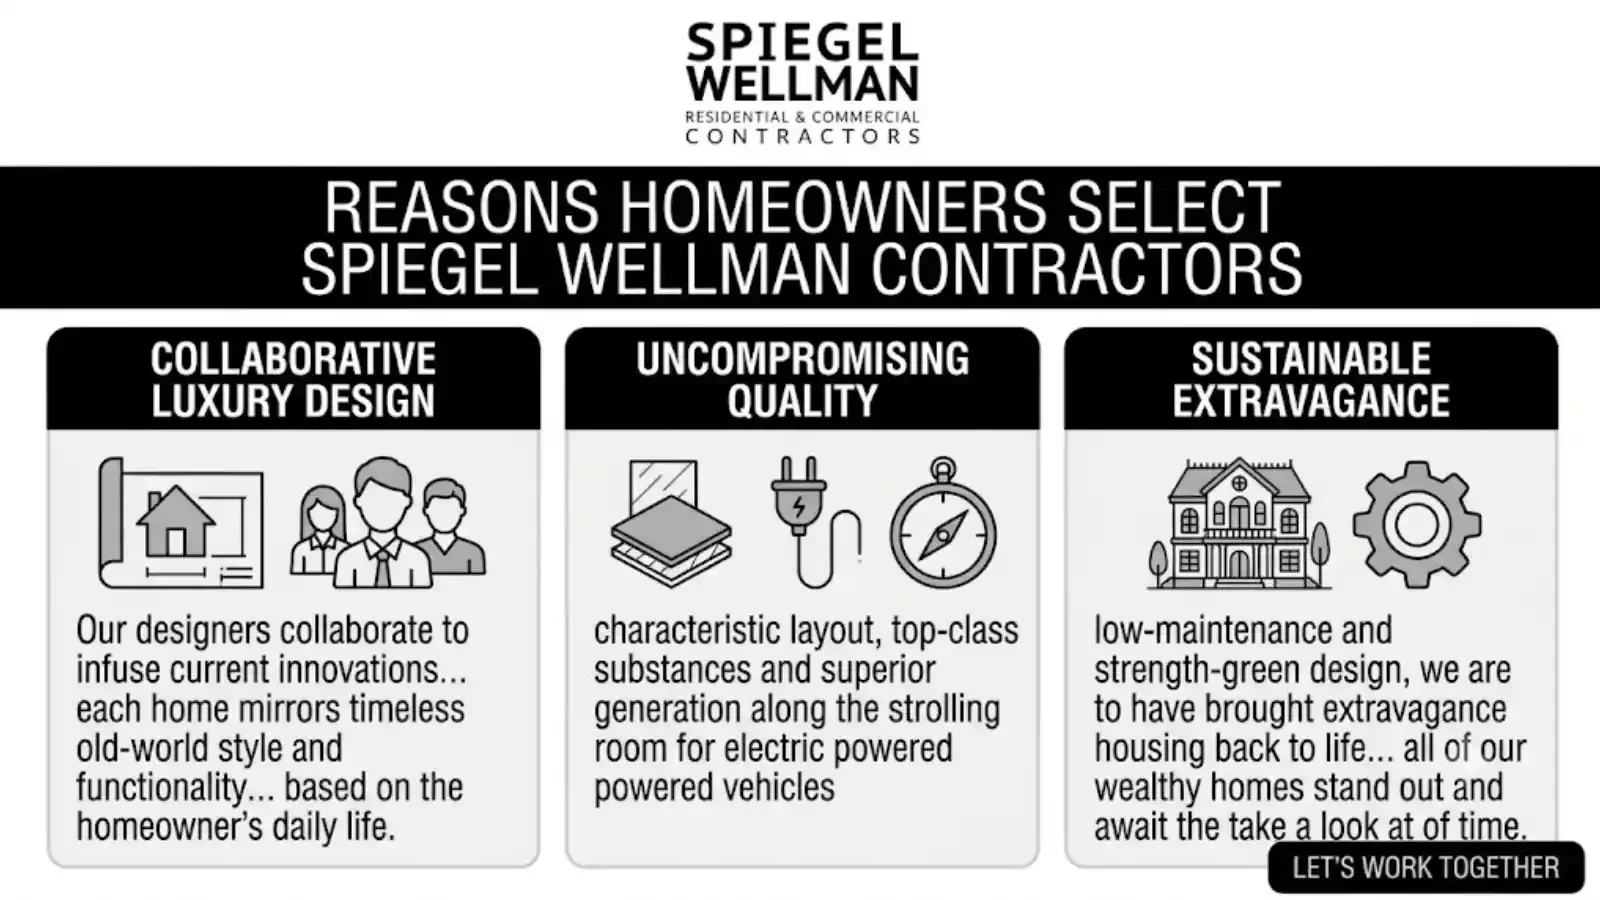
Reasons Homeowners Select Spiegel Wellman Contractors
Spiegel Wellman Contractors knows that luxury home design always becomes a change for the better. Our designers collaborate to infuse current innovations while each home mirrors timeless old-world style and functionality based on the homeowner's daily life.
With characteristic layout, top-class substances and superior generation along the strolling room for electric powered vehicles, low-maintenance and strength-green design, we are proud to have brought extravagance housing back to life; all of our wealthy homes stand out and await the take a look at of time.
Final Thoughts
Builders' luxury homes of the future will be built around personalisation, wellness, sustainability, and design. It sounds pretty nice, but in 2026, homeowners are looking for more than just beautiful residences; they want homes that enrich their everyday lives, offer a platform to achieve what they love most, and can respond to your changing needs.
Therefore, by adopting these up-and-coming trends, luxury home builders are establishing living spaces with unrivaled comfort and convenience while being more sustainable than ever through longevity. This has created a new breed of luxury homes that are not only built for today but also with the future in mind.
Design of a Luxury Home That is Built for the Future
When you need to build a custom luxury home that uses the best design trends and aligns with your lifestyle, then Spiegel Wellman Contractors can help.
Reach out to us at (310) 742-5677 to discuss your project with Spiegel Wellman Contractors today. Contact us today and visit our website!
Frequently Asked Questions
Q: Do builders of luxury homes have smart home features?
A: Yes. For smart home management, most luxury homes are now being outfitted with automated or connected systems for lighting control, climate control of heating and cooling systems, security alarms, broadcasting media interface, and energy-saving technologies.
Q: Why is design more about wellness, gaining popularity?
A: Wellness-oriented interiors are in high demand with homeowners looking to make health, relaxation, and wellbeing a priority.
Q: How do luxury homes incorporate sustainability?
A: It includes energy-efficient systems, high-performance materials, increased insulation, and environmentally responsible building practices, which are usually accessories in luxury homes.
Q: I do like to ponder and admire luxury home trends, but is this customized for my lifestyle?
A: Absolutely. One of the major advantages of luxury home building is that you get a chance to customize design features and amenities as per your needs and desires.
Luxury Custom Homes That Reflect Your Lifestyle in Pacific Palisades
Your home should be much more than just a living space. It needs to reflect who you are, accommodate the way you carry out your daily life, and provide lasting comfort for years to come. That is why more Pacific Palisades homeowners are choosing Luxury Custom Homes over production houses. A custom home means you can select everything from flooring and structural layout to how each room is designed around your view, your routine, and the way you actually want to live. The vision you have in mind serves as the basis for every design and construction decision when you work with an experienced builder.
Spiegel Wellman Contractors is devoted to building architectural spaces that bring together strong craftsmanship, thoughtful design, and smart material choices. Every project is designed around how the homeowner truly lives, so the finished home is not just beautiful but genuinely functional.
Key Takeaways
Shape layouts around your actual daily needs instead of adapting to a restrictive, pre-designed template.
Select architectural grade materials and verified structural execution to ensure the property holds its market value for decades.
Optimize building envelopes and spatial flow to improve indoor air quality, thermal efficiency, and lifestyle utility.
Partner with local building professionals who bring deep community roots and transparent project tracking to the site.
What Exactly Are Custom Architectural Properties?
A custom estate represents a ground-up residential project designed exclusively for one property owner. Forget the cookie-cutter templates used by commercial developers down the coast. When you build this way, every single framing detail, window orientation, and room size is mapped directly to your lifestyle.
Instead of choosing from a handful of layouts, homeowners can shape the home around what matters most to them, whether that's open living for entertaining, dedicated space for social gatherings, or a quiet retreat from daily life. Custom construction lets those ideas take real shape. The reality on the ground is that this process yields an intentional structure that stands the test of time.
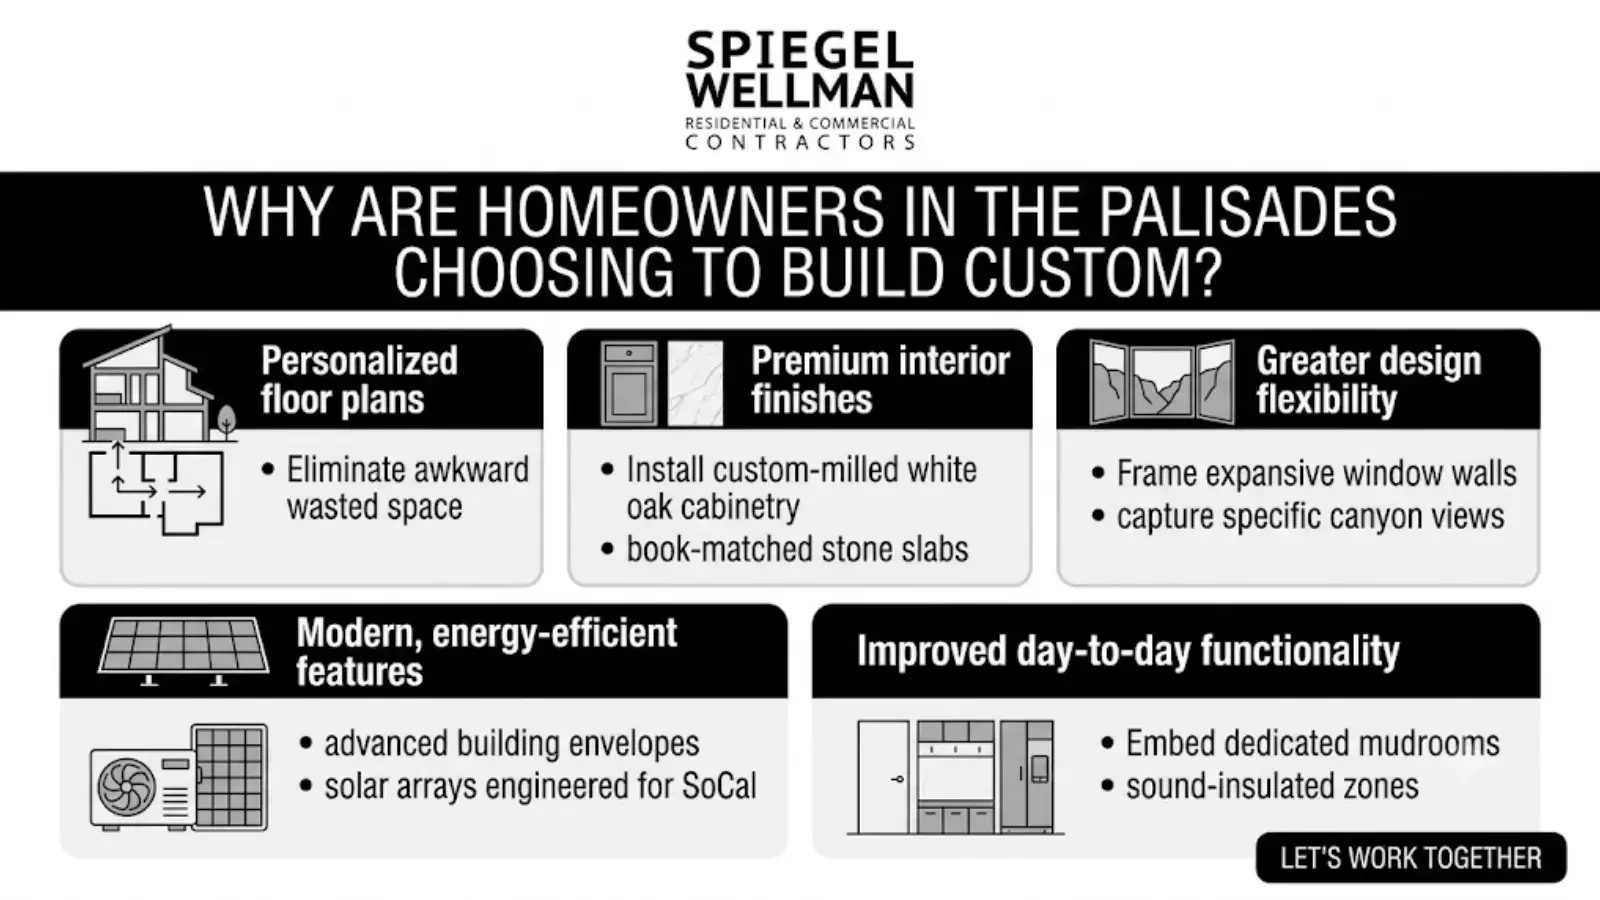
Why Are Homeowners in the Palisades Choosing to Build Custom?
Local owners choose custom builds to gain total authority over their spatial layout, architectural styles, and material specifications. Settling for a standard spec home in Los Angeles means inheriting someone else's compromised vision. Custom construction fixes that.
Personalized floor plans: Eliminate awkward wasted space by engineering a footprint tailored to your family's daily movements.
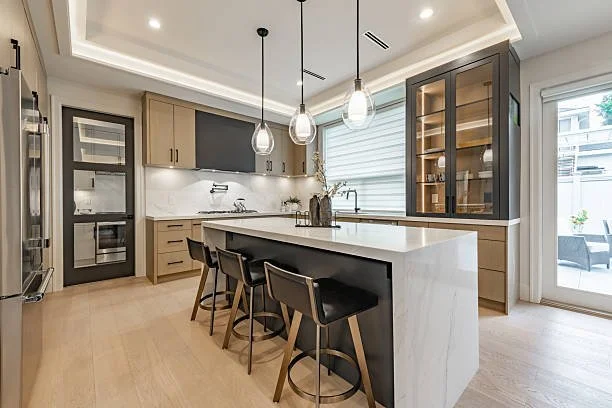
Premium interior finishes: Install custom-milled white oak cabinetry, book-matched stone slabs, and architectural hardware that standard builders skip.
Greater design flexibility: Frame expansive window walls that capture specific canyon views or ocean breezes without structural limitations.
Modern, energy-efficient features: Integrate advanced building envelopes, high-efficiency heat pumps, and solar arrays engineered for the Southern California climate.
Improved day-to-day functionality: Embed dedicated mudrooms, custom tech closets, and sound-insulated zones tailored to your routine.
These clear structural advantages allow families to establish deep roots in the community, building a property that adapts flawlessly as their spatial needs evolve over time.
How Do Tailored Interior Features Improve Daily Living?
Premium architectural features elevate daily living by matching physical spaces directly to the functional habits of your household. High-end building isn't just about expensive surfaces. It alters how you experience your morning routine, your work hours, and your evening downtime.
Chef-inspired kitchens: Install commercial-grade ranges, hidden walk-in pantries, and multi-tiered prep islands built for serious hosting.
Spacious primary suites: Construct private structural wings that buffer sleeping areas from the main living zones for ultimate privacy.
Walk-in closets: Engineer custom wardrobe systems featuring integrated LED lighting, climate control, and dedicated security safes.
Home offices: Soundproof your workspace with acoustic insulation blankets and dedicated data lines for distraction-free remote operations.
Outdoor living spaces: Build seamless indoor-outdoor transitions using flush-sill sliding glass walls that open to covered lanais.
Smart home technology: Centralize control of architectural lighting, multi-zone HVAC, and security via low-voltage smart automation.
Energy-efficient windows and insulation: Specify triple-pane glazing performance packages to drop utility loads and eliminate exterior traffic noise.
Custom cabinetry: Fabricate built-in storage solutions that hide daily clutter while matching the home's exact geometric lines.
High ceilings: Raise framing heights to twelve feet or higher to maximize natural light penetration throughout the floor plan.
Premium flooring and finishes: Lay wide-plank engineered flooring and apply hand-troweled plaster finishes that handle beach-side humidity beautifully.
Together, these highly detailed specifications create a home that is both visually stunning and incredibly practical for everyday use.
Why Should You Invest in a Custom Layout?
A customized floor plan ensures that your square footage works for your specific lifestyle rather than a generic buyer demographic. Standard blueprints fail to account for unique family dynamics, specialized hobbies, or specific work-from-home demands.
Open gathering spaces matter for families with young children. Dedicated office space matters for professionals working from home. Others prioritize multigenerational living, wellness spaces, or larger outdoor entertaining areas. Since the home is designed from the ground up, every room can serve a real purpose rather than following a standard template.
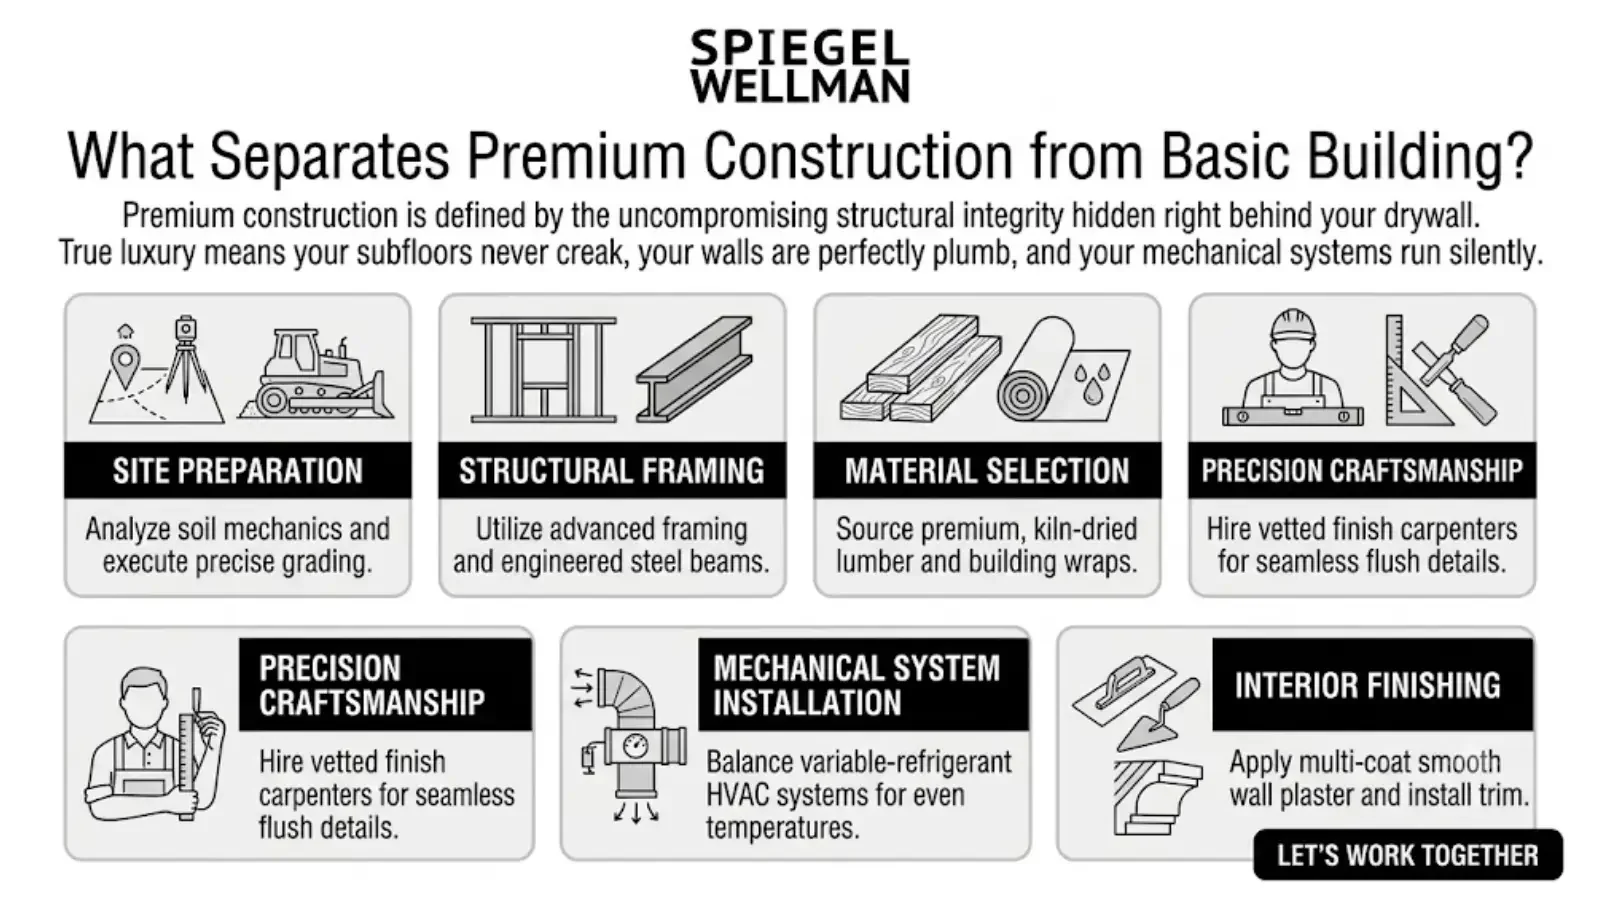
What Separates Premium Construction from Basic Building?
Premium construction is defined by the uncompromising structural integrity hidden right behind your drywall. True luxury means your subfloors never creak, your walls are perfectly plumb, and your mechanical systems run silently.
Site preparation: Analyze soil mechanics and execute precise grading to protect your foundation from coastal hillside shifts.
Structural framing: Utilize advanced framing techniques and engineered steel beams to allow for massive, uninterrupted open spans.
Material selection: Source premium, kiln-dried lumber and moisture-resistant building wraps to prevent rot and structural warping.
Precision craftsmanship: Hire vetted finish carpenters who align wood grains perfectly and execute seamless flush details.
Mechanical system installation: Balance variable-refrigerant HVAC systems to ensure perfectly even temperatures across every square inch.
Interior finishing: Apply multi-coat smooth wall plaster and install architectural trim that meets demanding tolerances.
That level of strict field attention is what makes a completed home durable, comfortable, and efficient for decades.
How Do You Plan a Custom Estate for the Long Haul?
Future-proof building incorporates flexible spatial engineering and scalable infrastructure to let your property grow with you. Designing only for your current situation leads to costly structural remodeling down the line.
Many homeowners build in extra storage, adaptable layouts, and energy-saving systems that support easier living as their needs change over time. Planning with the future in mind now often means avoiding major renovations later.
How Does Value Engineering Save Money Without Lowering Quality?
Value engineering identifies smart material alternatives and structural efficiencies to maximize your purchasing power without sacrificing design. It means paying for structural excellence, not inflated brand premiums.
There's a common misconception that luxury construction means over-specifying every single product. At Spiegel Wellman, budgeting is approached with a value engineering mindset. With nearly four decades of regional experience, the team knows exactly where to invest and where alternative materials or methods can deliver equal or better results, without paying for unnecessary premiums tied to brand names.
Why Partner with Spiegel Wellman Contractors?
Spiegel Wellman Contractors provides deep local building expertise, elite structural engineering, and total transparent project management. We combine decades of localized technical knowledge to bring your blueprints to life smoothly.
Spiegel Wellman Contractors was formed through the partnership of Wellman & Company and Danbuilt, Inc., two established names in Southern California construction. The company is co-founded by Dan Spiegel, founder and president of Danbuilt Inc., who brings nearly 40 years of hands-on construction experience across Los Angeles, and Colin Wellman, founder of Wellman & Co. and a licensed general contractor, state-certified appraiser, and real estate broker who was raised in Pacific Palisades and has deep personal ties to the community.
Our building capabilities include:
Estimate project costs precisely using detailed virtual line-item breakdowns and clear digital consultations.
Engineer comprehensive structural plans that clear local municipal building departments and environmental reviews efficiently.
Manage all structural build phases using our trained crew and a heavily vetted network of specialty trades.
Draft detailed spatial floor plans that perfectly maximize your allowable lot coverage and building height restrictions.
Expedite municipal permit tracking through the complex Los Angeles Department of Building and Safety pipelines.
Provide expert witness analysis and construction consulting services for owners, architects, and legal teams.
Deliver architectural design guidance to align your spatial concepts with realistic engineering parameters.
Consult directly with residential architects and interior design teams to streamline material procurement cycles.
Provide real-time field progress updates through a secure, cloud-based digital owner portal.
Every home we build reflects our commitment to precision, craftsmanship, and clear communication from first consultation through final walkthrough.
What Steps Make the Building Journey Successful?
A successful custom build requires a clear, phased development framework that coordinates design, budgeting, and field execution. Skipping structural planning stages is what causes budget overruns and timeline delays.
Choosing a custom luxury home means more than paying for a beautiful design. It means curating a home where every space serves you, every feature reflects your preferences, and design supports how you actually live, not just how the home looks. With careful planning and an experienced builder, your home can support your daily life for years to come while holding its comfort, function, and value.
Phase-by-Phase Construction Guide
Pre-Construction & Feasibility: Analyze your lot's zoning constraints, conduct soil testing, and establish realistic baseline budgets before drafting final architectural blueprints.
Permitting & Engineering: Route detailed architectural plans through local structural engineers and expedite approvals with the Los Angeles building department.
Foundation & Structural Framing: Excavate the site, pour reinforced concrete foundations, and erect the structural steel and wood framework of the home.
Systems & Weatherproofing: Install high-performance waterproofing wraps, route mechanical, electrical, and plumbing lines, and seal the building envelope with premium windows.
Interior Finishes & Handover: Execute precision drywall, install custom cabinetry, fit premium surfaces, and perform a rigorous final quality walkthrough.
Project Options
Coastal Real Estate: Leverage specialized moisture barriers, corrosion-resistant metals, and framing designed to maximize ocean views.
Hillside Parcels: Deploy deep caisson foundations, retaining wall networks, and advanced drainage solutions for canyon lots.
Urban Architecture: Focus on strict space optimization, acoustic privacy barriers, and high-efficiency smart home integration.
Material Performance Comparison
Architectural Component
Production Builder Standard
Spiegel Wellman Premium Custom
Structural Lumber
Standard framing studs with typical spacing
Kiln-dried, premium engineered lumber with advanced framing
Window Systems
Double-pane vinyl or aluminum sliders
Triple-pane, thermally broken architectural glass walls
Cabinetry Fabrication
Pre-fabricated modular fiberboard boxes
Custom bench-built solid hardwood cabinetry
Waterproofing Systems
Minimum building code house wrap
Multi-layer self-adhered flashing membranes
HVAC Infrastructure
Single-stage builder-grade split systems
Multi-zone variable refrigerant flow (VRF) systems
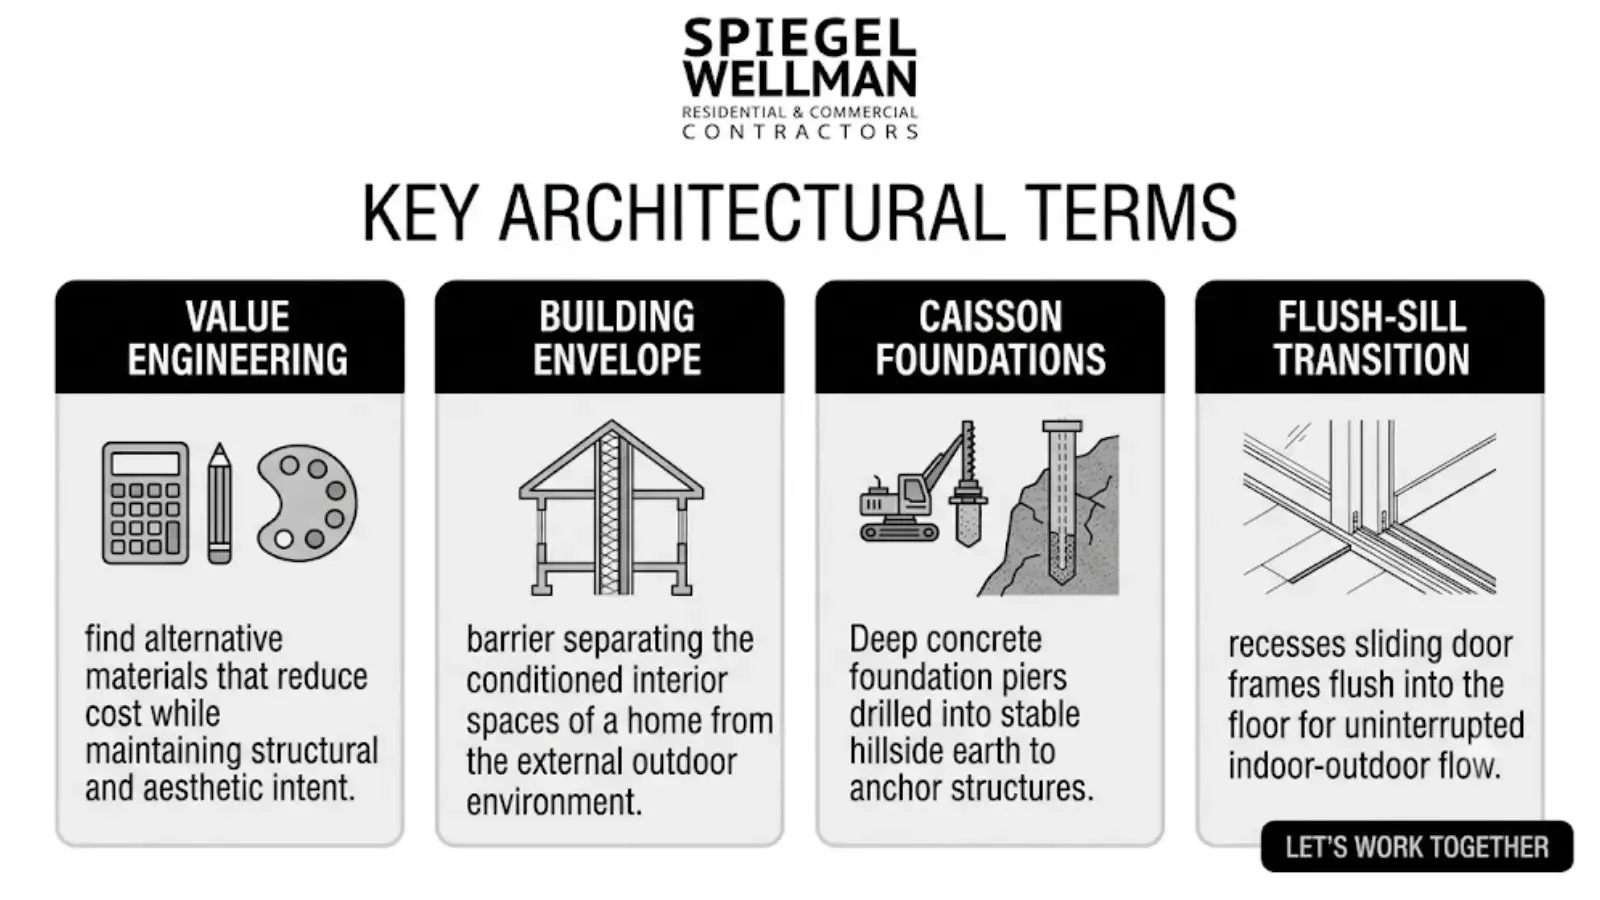
Key Architectural Terms
Value Engineering: The systematic evaluation of project components to find alternative materials that reduce cost while maintaining structural and aesthetic intent.
Building Envelope: The physical barrier separating the conditioned interior spaces of a home from the external outdoor environment.
Caisson Foundations: Deep concrete foundation piers drilled into stable hillside earth to anchor structures against slope movement.
Flush-Sill Transition: An advanced track system that recesses sliding door frames flush into the floor for uninterrupted indoor-outdoor flow.
A Smart Take on Premium Material Sourcing
Here is the truth most developers hide: spending top dollar on famous European brand labels does not guarantee a better build. Real structural quality depends entirely on material physics and field installation precision. We often source locally fabricated architectural steel and select custom millwork that matches or outperforms imported alternatives at a fraction of the cost. Invest your budget into high-performance insulation and verified structural waterproofing rather than cosmetic name brands.
Ready to Co-Create Your Architectural Masterpiece?
Building a tailored estate requires transparent project management, technical field experience, and absolute dedication to structural excellence. Our team brings nearly 40 years of local building history to your home site, transforming raw architectural blueprints into highly functional, beautifully finished living spaces. Let us construct a property tailored to your family's future.
Call Spiegel Wellman Contractors at (310) 742-5677 today to review your architectural plans and begin engineering your Luxury Custom Homes build in the Pacific Palisades. Contact us today and visit our website!
Frequently Asked Questions
Q: What is the difference between a custom home and a production home?
A: A custom home is a unique property designed from scratch for a specific client, whereas production homes use repeated floor plans. Production buildings limit your design choices to pre-selected design packages. Custom homes give you total authority over layout, structural materials, and high-performance finishes.
Q: Are luxury custom homes worth the investment?
A: Yes, uniquely designed architectural estates hold their market value far better because they offer superior build quality and localized layout advantages. A custom build eliminates the functional obsolescence found in production houses. It provides a tailored environment that directly lowers long-term maintenance costs through superior materials.
Q: Will I get to choose my own finishes and materials?
A: Yes, you retain absolute authority over every single fixture, surface material, layout detail, and appliances specified for the home. Your builder coordinates with architects and interior designers to procure your preferred selections. This ensures everything from wide-plank flooring to custom smart automation fits your vision.
Q: How involved will I be in the construction process?
A: You will remain connected to major milestones, collaborating on material selections while receiving real-time field progress updates. Our team utilizes an online owner portal to share scheduling timelines, design documents, and site photos. This keeps you fully informed without demanding your presence on the job site daily.
Q: Should I hire a professional custom home builder?
A: Yes, a specialized general contractor manages architectural risks, coordinates mechanical engineering, and maintains strict quality control over field labor. Building high-end real estate requires navigating complex local permitting rules and zoning laws. A professional team ensures your project finishes on budget, stays structurally sound, and meets elite craftsmanship standards.
Luxury Custom Homes Are the Future of Personalized Design in Beverly Hills
Every homeowner carries a distinct, uncompromised mental image of their perfect residential space. For some, it is a wide-open kitchen that acts as an intuitive gathering hub; for others, a secluded study or a multi-generational layout.
Choosing Luxury Custom Homes allows you to build from scratch rather than trying to shoehorn your lifestyle into a pre-existing floor plan. At Spiegel Wellman Contractors, we turn these personal residential visions into enduring Beverly Hills realities through careful, high-precision construction.
Key Takeaways
Control your layout: Shape your floor plans, premium finishes, and structural features around how your family lives.
Invest with value engineering: Achieve premium architectural results without paying unnecessary brand-name premiums.
Optimize daily workflow: Design transition zones and rooms to simplify your morning and evening routines.
Partner with veterans: Lean on nearly 40 years of local Southern California building experience.
How Can You Design a Home That Fits the Way You Live?
Designing a tailored residence begins by mapping out your actual daily movements and future family milestones. Instead of forcing your family to adapt to a generic layout, your rooms are organized to support your specific daily habits. This ensures every room serves an active, comfortable purpose from day one.
A family that hosts frequent charitable events needs wide, open-concept gallery spaces. A remote executive requires a private suite with sound-dampening insulation and northern exposure for glare-free screens. These personalized choices make your physical surroundings feel immediately natural.
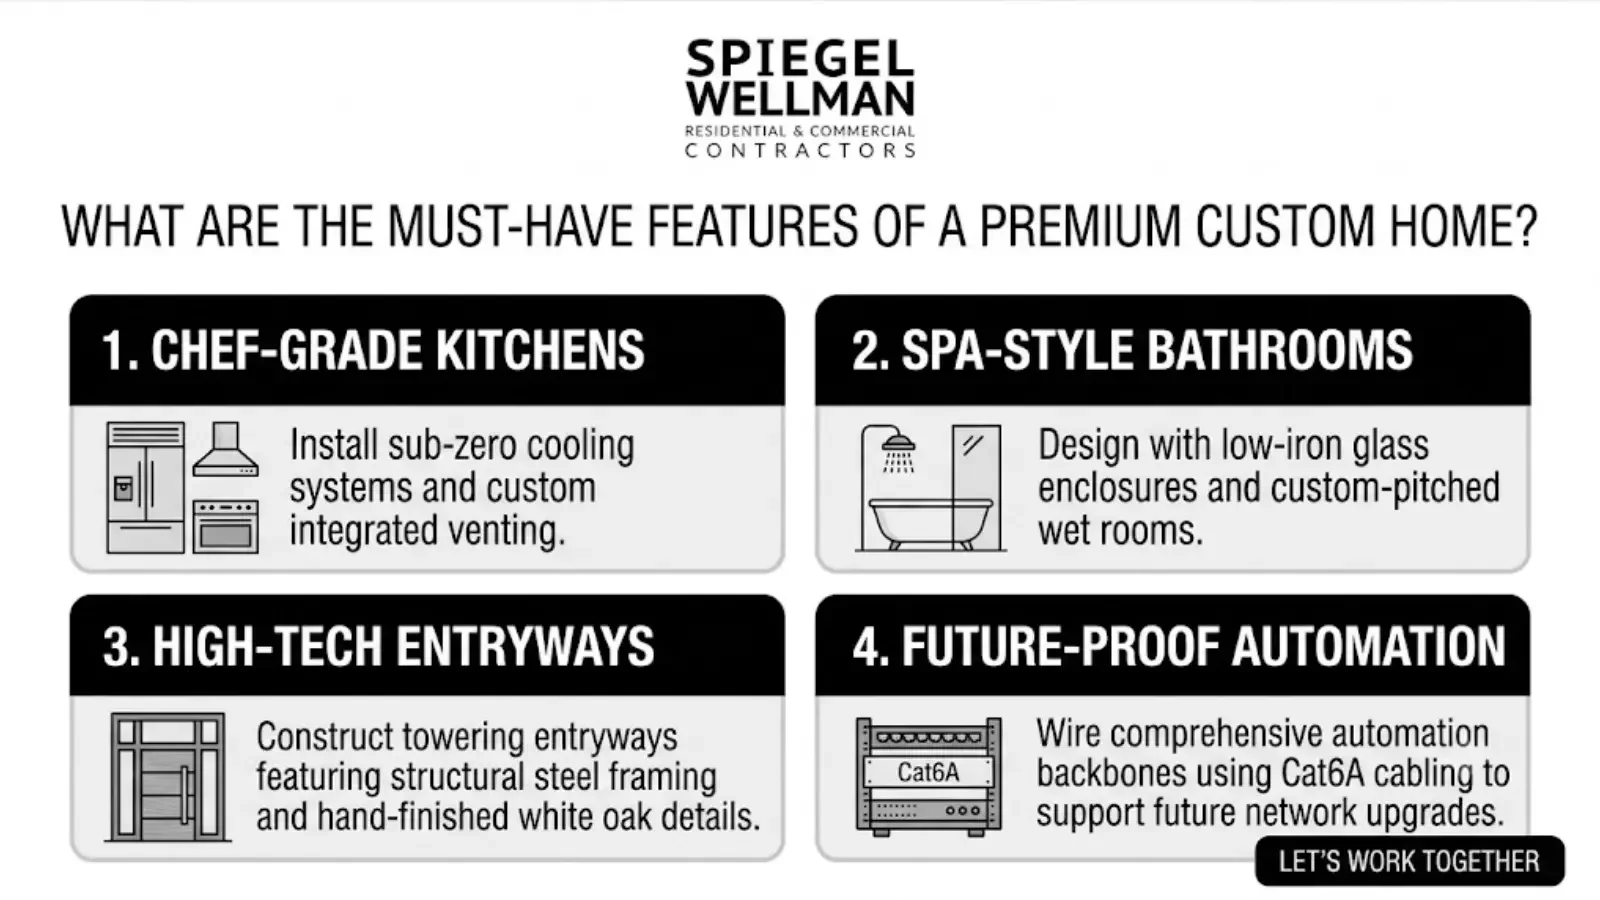
What Are the Must-Have Features of a Premium Custom Home?
True high-end design is measured by deliberate planning, durable materials, and architectural details that elevate your daily routine. In Beverly Hills, this means integrating advanced mechanical systems, customized storage layouts, and specialized recreation rooms. These features do more than just impress guests; they preserve long-term asset value.
Construct towering entryways featuring structural steel framing and hand-finished white oak details.
Install chef-grade kitchens equipped with sub-zero cooling systems and custom integrated venting.
Build expansive primary suites featuring dual-zone climate controls and acoustic wall layering.
Design spa-style bathrooms utilizing low-iron glass enclosures and custom-pitched wet rooms.
Fit walk-in wardrobes with integrated LED valance lighting and solid walnut cabinetry.
Pour outdoor culinary decks featuring marine-grade stainless steel appliances and natural stone counters.
Configure dedicated media rooms with decoupled drywall to isolate low-frequency audio waves.
Excavate climate-controlled cellars with dedicated dual-stage compressor systems for vintage preservation.
Form dedicated wellness rooms with rubberized subfloors to absorb heavy impact.
Wire comprehensive automation backbones using Cat6A cabling to support future network upgrades.
Why Is Strategic Space Planning Essential for Your Layout?
Custom layouts eliminate dead zones by ensuring every square foot serves an active purpose. Our design process prioritizes daily efficiency, separating bustling social hubs from quiet, private sleeping quarters. This deliberate zoning creates a balanced living environment that adapts as your family grows.
Practical Architecture
Deploy flexible rooms that easily transition from playrooms to adult studies over the next decade.
Establish seamless transitions between indoor living rooms and heated outdoor loggias.
Integrate deep storage cavities concealed within architectural wall panels to eliminate clutter.
Frame comfortable, private guest suites with independent plumbing lines and exterior access.
How Does Professional Construction Quality Protect Your Capital?
A high-end residence must perform flawlessly beneath its finished surfaces. Using heavy-duty structural materials and precise framing techniques safeguards your investment against settlement and water intrusion. This minimizes expensive, invasive repairs and keeps your home's envelope secure against the elements.
The reality on the ground is that cheap framing manifests as cracked plaster and squeaking subfloors within five years. Using premium, kiln-dried timber and proper shear wall engineering ensures your structural plaster remains perfectly smooth.
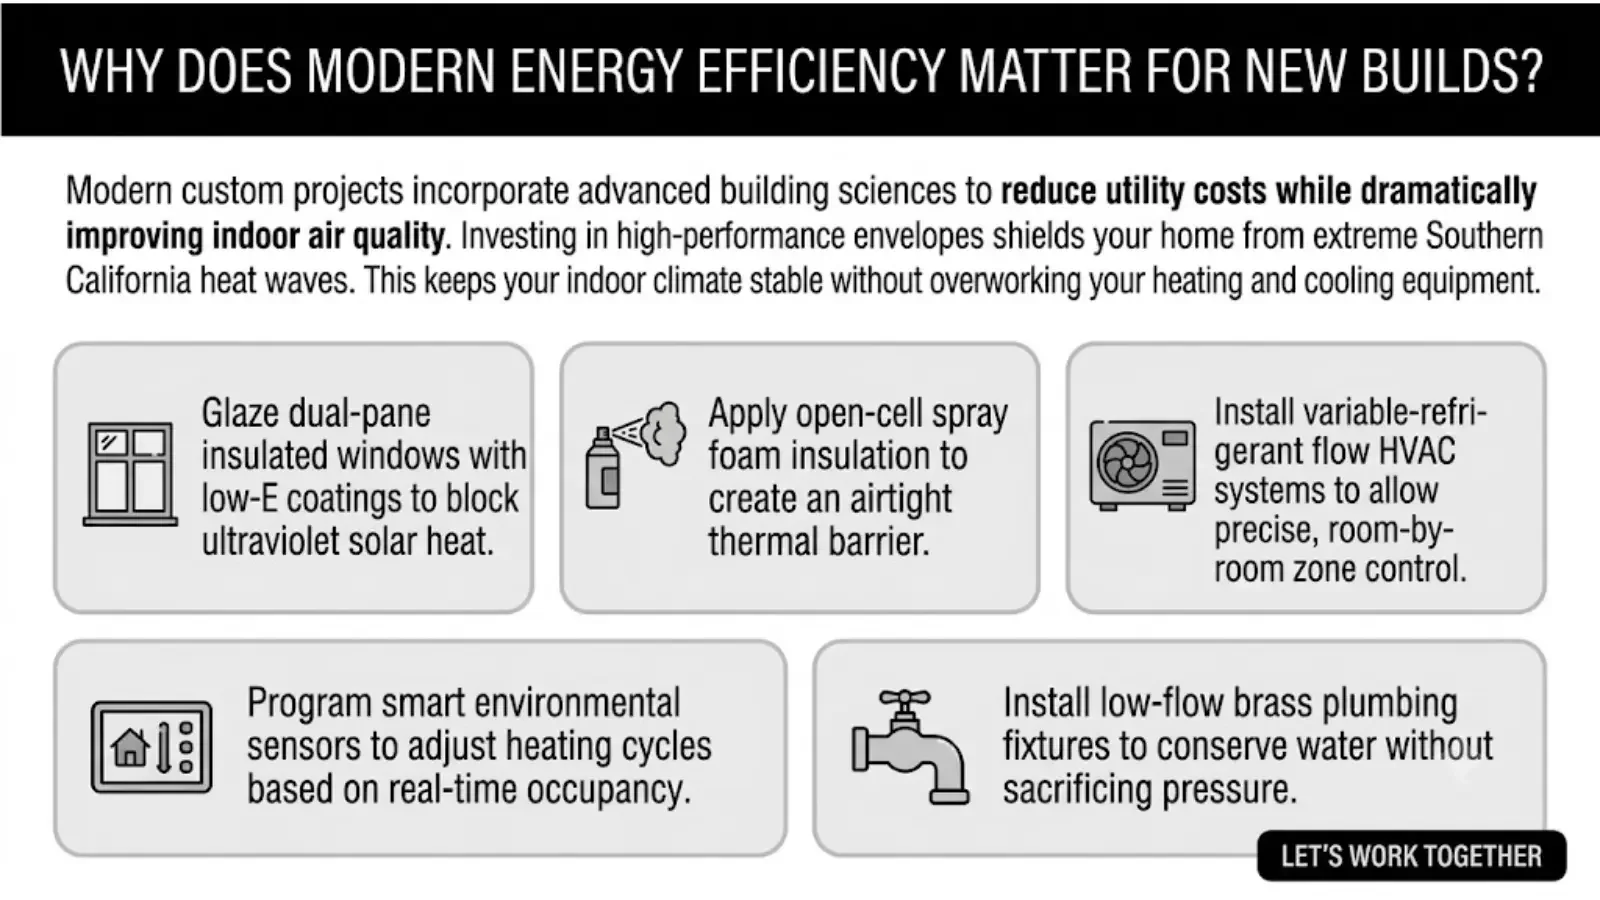
Why Does Modern Energy Efficiency Matter for New Builds?
Modern custom projects incorporate advanced building sciences to reduce utility costs while dramatically improving indoor air quality. Investing in high-performance envelopes shields your home from extreme Southern California heat waves. This keeps your indoor climate stable without overworking your heating and cooling equipment.
Glaze dual-pane insulated windows with low-E coatings to block ultraviolet solar heat.
Apply open-cell spray foam insulation to create an airtight thermal barrier.
Install variable-refrigerant flow HVAC systems to allow precise, room-by-room zone control.
Retrofit LED illumination arrays throughout architectural ceilings to minimize energy draw.
Program smart environmental sensors to adjust heating cycles based on real-time occupancy.
Route solar-ready conduits from the main electrical panel to the roof deck.
Install low-flow brass plumbing fixtures to conserve water without sacrificing pressure.
Evaluating Your Options: Spec Homes vs. Custom Tailoring
Feature
Speculative Home
Our Custom Build Approach
Architectural Layout
Standardized footprints designed for mass appeal
Designed from scratch to match your specific daily habits
Structural Choices
Builder-grade framing and off-the-shelf materials
Engineered steel framing and hand-selected wood species
Budgeting Method
Hidden markups on basic material choices
Direct value engineering to maximize structural ROI
Mechanical Systems
Minimum-efficiency heating and cooling units
Multi-zoned VRF systems with hospital-grade filtration
What Criteria Should Guide Your Choice of a Building Partner?
Building Luxury Custom Homes demands a general contractor with extensive local building experience and deep sub-contractor relationships. Your building partner must demonstrate financial transparency, scheduling accuracy, and strict quality control. This ensures your project moves from blueprint to reality without unexpected delays.
Value Engineering: Analyzing materials to find cost-effective alternatives that preserve architectural intent and structural strength.
Acoustic Isolation: Decoupling drywall assemblies using resilient channels to prevent sound transmission between active living zones.
Permit Expediting: Navigating municipal building departments to secure approvals without prolonged delays.
Envelope Commissioning: Testing the home's exterior walls and roof systems to verify airtightness and moisture protection.
Why Choose Spiegel Wellman Contractors for Your Build?
Spiegel Wellman Contractorsbrings decades of practical Southern California building experience directly to your project. Co-founders Dan Spiegel and Colin Wellman combine deep construction expertise, brokerage knowledge, and hands-on site management. This unique partnership ensures your home is built to the highest structural standards.
We guide homeowners through every phase of constructing Luxury Custom Homes, balancing aesthetic ambition with physical feasibility. Our dedicated client portal keeps you connected to your job site with real-time progress photos, daily logs, and transparent budget tracking.
Our comprehensive building services cover:
Calculate exact project costs using our transparent, detailed estimating software.
Secure structural engineering stamps to clear municipal building plan reviews.
Manage all construction phases using our trusted network of specialized trade professionals.
Draft architectural concepts and framing layouts tailored to your building site.
Navigate Beverly Hills municipal codes to expedite complex building permits.
Provide expert witness assessments for complex construction and valuation matters.
Coordinate design consultations to select durable, high-end interior finishes.
Advise owners, architects, and designers on constructability during early planning.
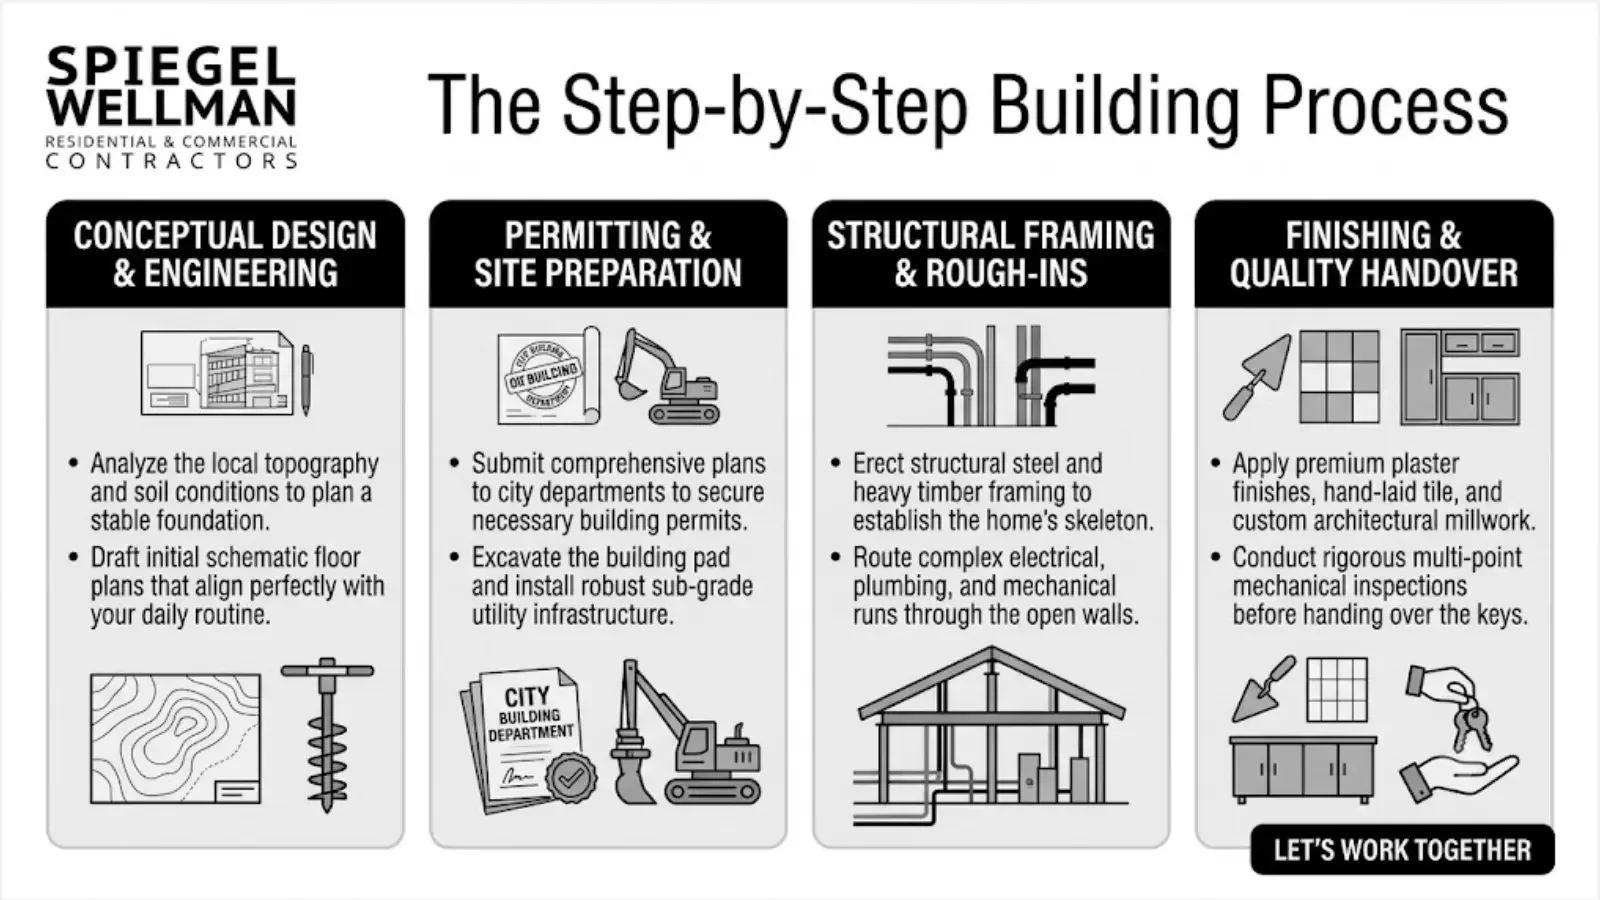
The Step-by-Step Building Process
Conceptual Design & Engineering
Analyze the local topography and soil conditions to plan a stable foundation.
Draft initial schematic floor plans that align perfectly with your daily routine.
Permitting & Site Preparation
Submit comprehensive plans to city departments to secure necessary building permits.
Excavate the building pad and install robust sub-grade utility infrastructure.
Structural Framing & Rough-Ins
Erect structural steel and heavy timber framing to establish the home's skeleton.
Route complex electrical, plumbing, and mechanical runs through the open walls.
Finishing & Quality Handover
Apply premium plaster finishes, hand-laid tile, and custom architectural millwork.
Conduct rigorous multi-point mechanical inspections before handing over the keys.
A Builder's Practical Tip on Custom Budgets
Here's what most high-end builders won't tell you: over-specifying brand-name products rarely increases a home's actual value. Instead of paying a premium for imported luxury labels, focus your budget on structural integrity and mechanical efficiency. A properly engineered HVAC system with hospital-grade air filtration will improve your daily life far more than an overpriced designer brand fixture. Use value engineering to invest your capital where it yields tangible benefits.
Taking the First Step Toward Your Custom Build
Building a customized residence is a long-term investment in your family's comfort, privacy, and capital. By designing a floor plan around your actual habits and relying on proven construction methods, you create a property that holds its worth for generations.
Explore our deep-dive planning guide for Luxury Custom Homes orCall (310) 742 5677 to discuss your vision with our project management team today. Contact us today and visit our website!
Frequently Asked Questions
Q: What distinguishes a custom home from a standard production build?
A: A custom home is designed entirely from scratch to match a homeowner's specific lifestyle, layout preferences, and material choices. Unlike production homes, which use pre-set floor plans and basic finishes, custom construction allows complete creative control over every structural and architectural detail on your property.
Q: Can I modify individual room layouts during the design phase?
A: Yes, you can completely customize every single room and floor plan layout to suit your daily needs. Working with a custom builder ensures that bedrooms, workspaces, and entertaining areas are shaped around your habits rather than trying to adapt to a pre-existing layout.
Q: How involved will I be throughout the construction process?
A: You will be highly involved in selecting finishes, reviewing design milestones, and receiving regular project updates. Utilizing our secure client portal, you can monitor construction progress, track scheduling timelines, and communicate directly with our management team without needing to visit the job site daily.
Q: Why should I choose Spiegel Wellman Contractors to build in Beverly Hills?
A: Spiegel Wellman Contractors provides deep local expertise, rigorous quality control, and transparent project management backed by nearly 40 years of experience. Our team combines hands-on building knowledge with professional brokerage and appraisal insight to deliver exceptional structural quality and lasting home value.
Q: How does value engineering help manage overall custom building costs?
A: Value engineering identifies alternative materials and construction methods that deliver the exact same structural performance and visual appeal without the markup of luxury brand names. This ensures your budget is spent on high-impact areas like framing and energy efficiency rather than overpriced finishes.
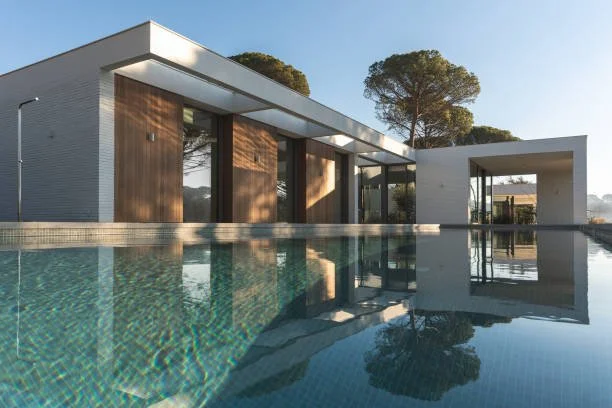
Personalized Living Spaces for Modern Brentwood Homes
Modern lifestyles demand highly versatile, customized residential spaces that go far beyond standard production layouts. Spiegel Wellman Contractors specializes in building luxury Personalized Living Spaces engineered for the exact daily routines of contemporary households in the Brentwood area. This structural approach integrates long-term flexibility, custom spatial design, and transparent construction management.
Key Takeaways
Prioritize Lifestyle Demands: Custom layouts focus on how your household actually operates daily.
Integrate Adaptive Rooms: Build flexible spaces that easily transition from nurseries to home offices.
Demand Financial Accuracy: Implement value engineering to optimize material costs without sacrificing structural quality.
Merge Thermal Envelopes: Connect indoor spaces smoothly to outdoor hardscapes for seamless Brentwood living.
Embed Smart Systems: Plan low-voltage wiring pathways early rather than retrofitting smart systems later.
Why Do Modern Brentwood Families Need More Than a Standard Floor Plan?
Pre-designed tract housing cannot keep up with the fluid demands of a contemporary Brentwood household. Standard developer blueprints lack the adaptability needed for remote work setups, wellness suites, or multi-generational households. Spiegel Wellman Contractors engineers custom structural spaces that serve specific, active purposes for their residents.
Ditch Cookie-Cutter Blueprints: Avoid restrictive, pre-packaged layouts that force your family to compromise.
Optimize Every Foot: Maximize usable square footage by dedicating space to actual daily habits.
Elevate Home Comfort: Structural choices built around your routine create a stress-free environment.
How Does a Custom-Tailored Home Design Process Begin?
Successful construction begins with an intensive consulting phase to study how a household operates daily. Before pouring foundations, we evaluate occupant count, professional needs, recreational hobbies, and long-term residency plans. This detailed discovery directly informs your spatial flow, partition placement, and storage solutions.
Audit Daily Movements: Analyze traffic patterns to reduce bottleneck zones in high-use hallways.
Map Future Milestones: Plan for expanding families or older relatives requiring first-floor suites.
Personalize Every Corner: Tailor physical specs directly to your personal lifestyle profile.
Why Should Your Floor Plan Offer Built-In Room Flexibility?
A house must gracefully adapt to changing life stages to protect your long-term real estate investment. A room serving as a playroom today should easily convert into a quiet study or an in-law suite later. Incorporating structural flexibility ensures your home remains highly functional for decades.
Create Convertible Zones: Install hidden pocket doors and partition support for easy wall reconfigurations.
Secure Your Equity: Ensure long-term market value by avoiding hyper-specific, unchangeable floor plans.
Adapt to Remote Work: Design multi-purpose rooms that transition seamlessly to private office spaces.
How Can Your Kitchen Be Structured Around Your True Daily Routine?
The modern kitchen functions as a central operational command post rather than a mere meal prep station. We plan work triangles, custom storage systems, and specialized workstations around how you entertain and cook. This custom approach optimizes workflow for both quick morning rushes and complex catered parties.
Tailor the Cook's Zone: Place heavy appliances and high-output burners exactly where you need them.
Optimize Prep Surfaces: Install multi-level stone islands that serve both as prep zones and homework stations.
Hide the Mess: Incorporate secondary butler pantries to keep dirty dishes away from guest sightlines.
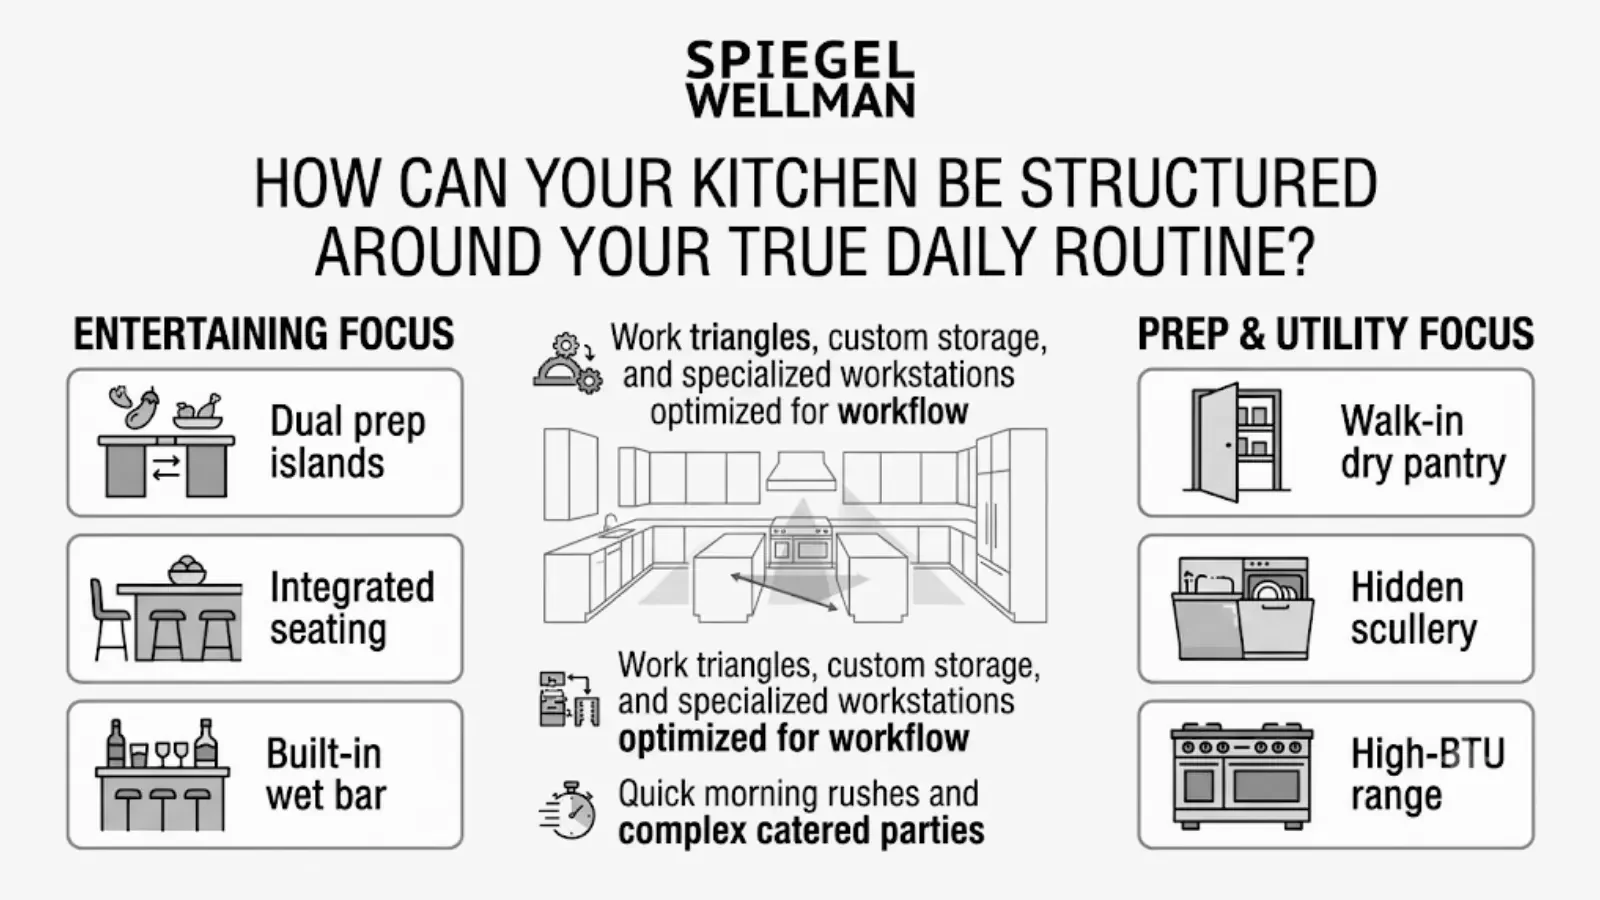
What Dedicated Spaces Solve the Demands of Work, Play, and Wellness?
A truly customized residence should easily support personal health, productivity, and entertainment under one roof. Families increasingly request dedicated, sound-insulated zones for focused remote work, fitness routines, and creative hobbies. Integrating these rooms preserves clear boundaries between busy work hours and relaxing downtime.
🛡️ Productivity Zones: Build private home offices equipped with dedicated high-speed fiber conduits and acoustic drywall insulation.
📈 Wellness Sanctuaries: Frame out personal yoga and gym studios with reinforced subfloors and high-capacity ventilation systems.
⚙️ Recreation Retreats: Construct advanced media rooms, custom libraries, or recording spaces with proper sound dampening.
How Do We Seamlessly Blend Indoor and Outdoor Living Areas?
A successful layout merges interior rooms with exterior hardscapes to maximize Brentwood's temperate climate. We install large multi-slide glass pocket doors that physically erase the boundary between indoor living rooms and exterior spaces. This creates an expansive, continuous floor plan ideal for year-round entertaining.
Extend Your Footprint: Merge main family rooms with covered loggias using level flush-threshold tracks.
Cook Under the Stars: Install fully plumbed outdoor kitchens with marine-grade cabinetry and concrete countertops.
Create Four-Season Spaces: Integrate overhead heaters, automated insect screens, and custom fireplaces for cool evenings.
Why Should Home Technology Be Built In Rather Than Added Later?
True smart home automation requires a robust, hardwired infrastructure designed during the framing phase. Running low-voltage Category-6 cabling early ensures reliable coverage for lighting, security, and environmental controls. This eliminates the unsightly surface conduits and weak wireless zones common with DIY retrofits.
Hardwire the Bones: Run high-speed data pathways throughout the framing to support future tech changes.
Centralize Control Hubs: Manage lighting presets, surveillance cameras, and HVAC zones via flush wall-mounted panels.
Future-Proof the Build: Plan central utility closets with dedicated cooling to house your AV and network equipment.
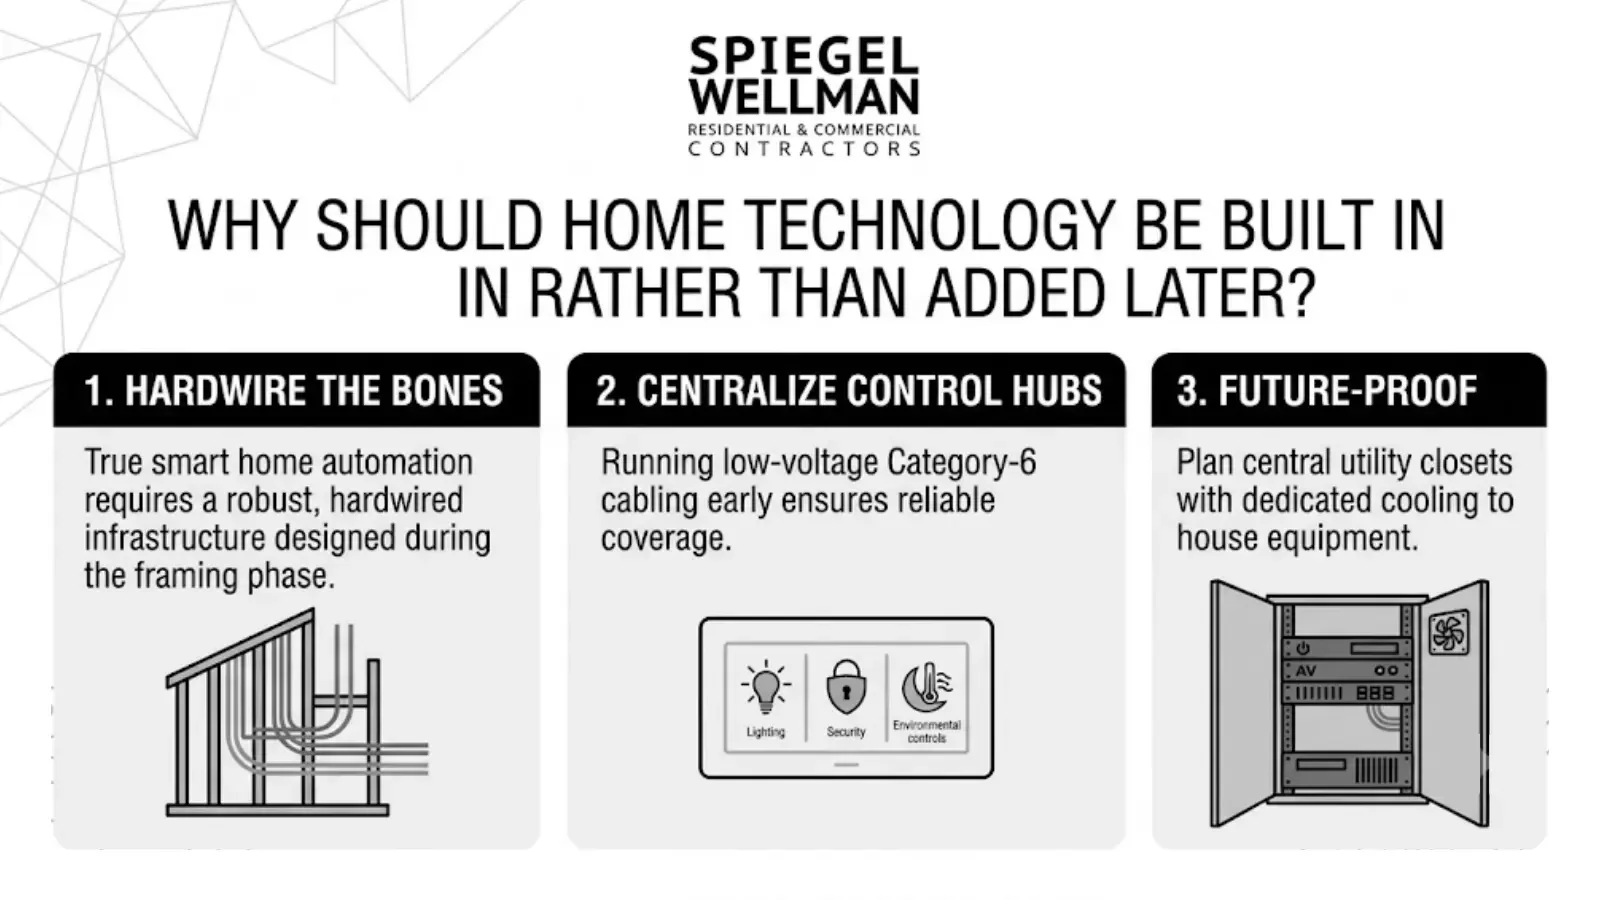
How Does Value Engineering Save Money Without Sacrificing Quality?
Smart luxury construction balances high-end styling with strategic, budget-conscious structural engineering. Backed by decades of Southern California building experience, our team identifies cost-effective structural solutions that match premium aesthetics. This process ensures exceptional quality without unnecessary brand premiums.
Value Engineering Strategy
Traditional Luxury Build
Spiegel Wellman Approach
Material Selection
Over-specifying high-markup brands
Using direct-source alternatives with equal durability
Structural Design
Complex, costly framing plans
Smart, clean engineering that reduces framing labor
Mechanical Systems
Standard oversized HVAC systems
Right-sized, multi-zoned heat pumps with tight ducts
Invest in the Envelope: Spend where it counts on high-performance framing, windows, and insulation.
Source Wisely: Utilize our deep local trade network to obtain top-tier stone, timber, and millwork.
Cut Brand Markups: Select materials based on technical specifications and physical testing, not just brand labels.
How Can Your Custom Home Reflect Your Personal Aesthetic Style?
Your custom home should be a direct, physical expression of your family's history, tastes, and design preferences. We collaborate closely with premier design firms to realize unique architectural visions, from crisp clean lines to rich textures. This hands-on process avoids mass-produced design schemes in favor of bespoke craftsmanship.
Banish Mass Production: Craft custom-milled moldings, integrated stone sinks, and hand-forged iron stair railings.
Curate Fine Details: Select hand-applied plaster finishes, custom stain recipes, and artisan lighting placements.
Match Architectural Eras: Maintain historical accuracy in classic designs or clean detailing in modern spaces.
Why Is Nearly 40 Years of Building Experience Crucial for Your Project?
Spiegel Wellman brings together two of Southern California's trusted construction brands: Wellman & Company and Danbuilt, Inc. This partnership combines expert field managers, scheduling specialists, and trusted permit navigators under one banner. Our decades of regional experience allow us to navigate complex hillside grading, strict zoning codes, and coastal building rules seamlessly.
Real-World Building Insight
The reality on the ground is that LA's hillside building rules change constantly. Working with permit expeditors who know the municipal building departments intimately saves months of costly delays. It is the difference between starting your foundation before the rainy season or paying holding costs on an empty lot.
Why Do Local Families Partner With Spiegel Wellman Contractors?
Co-founders Dan Spiegel and Colin Wellman oversee every major build with hands-on, direct communication. Colin’s dual experience as a licensed general contractor and real estate broker gives clients unique insights into construction planning and long-term asset value. We treat every project as a unique partnership, creating custom Personalized Living Spaces that reflect each client's specific lifestyle.
Enforce Daily Quality Checkpoints: Deploy experienced site supers to inspect framing and flashing daily.
Keep Budgets Clear: Provide clear, itemized digital spreadsheets detailing every trade cost.
Value True Partnerships: Treat clients with respect, transparency, and a commitment to long-term quality.
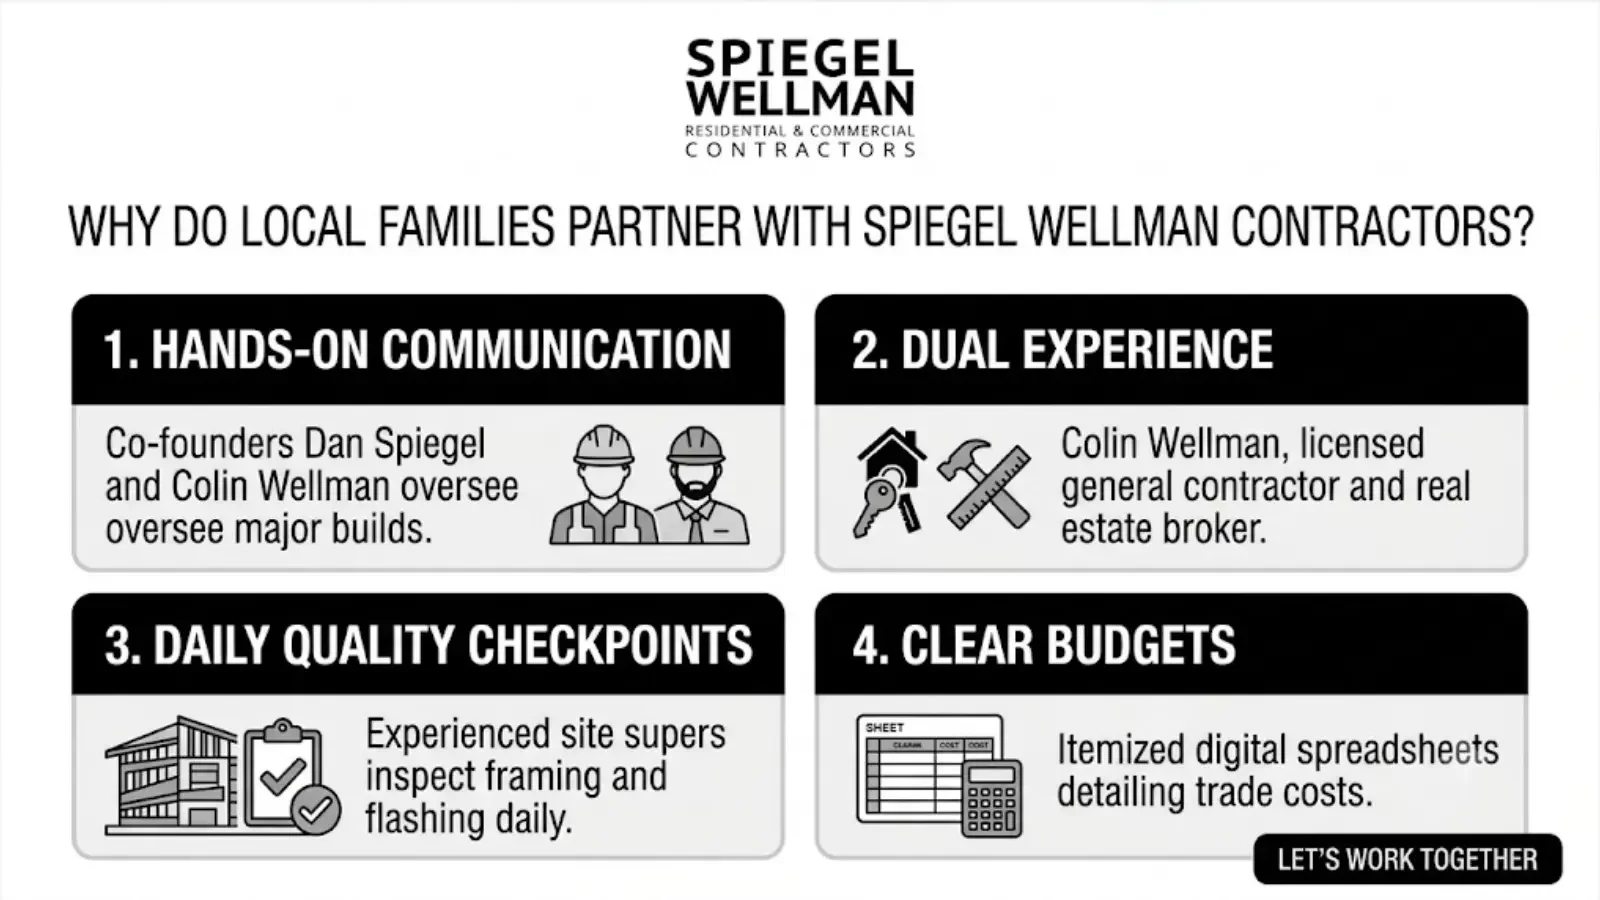
How Do You Put Your Custom Home Strategy into Motion?
Building a luxury custom home in Brentwood requires balancing design, complex zoning rules, and high-level craftsmanship. Spiegel Wellman Contractors streamlines this entire process, transforming your design ideas into a durable, beautifully finished home. We handle everything from soil testing and zoning reviews to custom interior woodwork.
Our experienced team is ready to help you plan, budget, and build a spectacular custom home designed entirely around your lifestyle.Call (310) 742 5677 to discuss your project and learn how we construct stunning Personalized Living Spaces in Brentwood. Contact us today and visit our website!
Frequently Asked Questions
Q: How does a Spiegel Wellman custom build differ from a standard tract home?
A: Standard tract homes rely on rigid, pre-set floor plans and basic materials to keep builder costs low. Spiegel Wellman tailors every single layout, structural detail, and finish material to fit your household's daily routines.
Q: Does your custom home design plan for future family lifestyle changes?
A: Yes. We design flexible room layouts with multi-use partition setups and adaptable rough-plumbing lines. This makes it easy to transition spaces from home offices to ground-floor bedroom suites as your family grows.
Q: Are your custom home builds fully customizable?
A: Absolutely. Homeowners have complete control over structural layouts, window specifications, interior millwork, and smart technology systems. Our team guides this process with value engineering to ensure you get maximum value for your budget.
Q: Is smart home technology integrated into the structural framing phase?
A: We plan and install low-voltage wiring, device back-boxes, and central equipment closets during the early framing stage. This ensures your automated security, lighting, and HVAC systems run reliably without unsightly retrofits.
Q: Why is personalization so important when building a custom home?
A: Personalizing your layout ensures your home functions seamlessly with your daily routines, hobbies, and work style. Designing around your lifestyle makes your home more comfortable, highly efficient, and more enjoyable to live in long-term.
Choosing the Right Partner for Your Pacific Palisades Rebuild or Dream Residence
Choose a trusted Builders Luxury Homes Contractor for custom homes and rebuilds. Contact Spiegel Wellman Contractors today!
Building or rebuilding a high-end estate requires navigating complex municipal codes and geological realities. When seeking elite Builders Luxury Homes in Southern California, homeowners must balance structural design with local zoning laws to protect their generational investments.
At Spiegel Wellman Contractors, we established our practice to meet this exact demand. By merging Wellman & Company with Danbuilt, Inc., we offer a unified approach centered around Key Takeaways
Collaboration in Quality.
Assess structural experience in disaster recovery and luxury hillside engineering to prevent foundation shifting.
Verify comprehensive debris removal and municipal permitting capabilities before signing any design agreement.
Establish rigorous documentation channels for insurance claims and FEMA compliance early in the planning stages.
Prioritize meticulous material sourcing and finish carpentry over aggressive schedules to ensure high asset valuation.
Secure a dedicated project representative to manage communication between architects, engineers, and municipal inspectors.
How does a specialized contractor manage complex estate projects?
A high-end contractor oversees every phase of construction from initial debris removal to the final coat of custom plaster. In coastal zones like Pacific Palisades, this role expands to handling complex geological permits, structural retaining walls, and detailed insurance reconciliations. They synchronize architectural intent with practical engineering constraints to prevent budget overruns.
Managing an estate build in Brentwood or Beverly Hills requires a level of coordination far beyond standard tract housing. Elite Builders Luxury Homes must actively coordinate geotechnical engineers to stabilize hillside lots while simultaneously documenting structural losses for insurance adjusters. If your builder fails to understand the friction between FEMA guidelines and architectural demands, your project can stall indefinitely before the foundation is even poured.
Why should your contractor understand both custom design and disaster recovery?
Building a custom home requires structural precision, but rebuilding after a wildfire demands deep knowledge of insurance and regulatory systems. Experienced teams coordinate directly with forensic engineers, navigate Right of Entry paperwork, and produce defensive cost-to-rebuild assessments. This prevents financial gaps between your actual construction expenses and what your insurance policy covers.
The technical reality of fire recovery in the Pacific Palisades wildfire zones is highly specialized. A builder cannot simply clear ash; they must execute soil testing, obtain environmental clearances, and manage specific municipal debris removal programs. Choosing a team that has successfully navigated these exact regulatory paths ensures your custom specifications are not compromised by administrative delays.
What should you look for when evaluating a builder's past work?
You must look past glossy marketing photos and examine the architectural structural details and past regulatory compliance. A dependable portfolio demonstrates success in executing complex designs under strict municipal oversight, particularly with insurance-backed projects. Ensure their track record reflects defensible cost estimates that withstood rigorous forensic auditing by major insurance carriers.
Examine the joints, the custom millwork integration, and the structural concrete work on previous projects. For homeowners dealing with a total loss, ask to see examples of their detailed line-item estimating systems. This ensures the builder can justify every structural dollar to your insurance carrier, protecting your out-of-pocket capital.

How does transparent communication save your building project from delays?
Clear, structured communication prevents costly construction errors and keeps multi-million dollar projects on schedule. When dealing with the stress of a post-disaster rebuild, your builder must act as a steady, reliable communicator who provides weekly updates. They should maintain open channels with your architects, interior designers, and insurance adjusters to ensure total alignment.
When rebuilding in Pacific Palisades, the administrative burden of tracking design revisions and insurance approvals can quickly overwhelm a family. A structured builder utilizes professional management software to log every change order, structural revision, and material delay in real-time. This level of transparency protects the emotional and financial investment of the homeowner throughout the multi-year process.
How should a builder tailor their process to your custom design goals?
The best builders adapt their standard systems to match your unique architectural vision and physical site conditions. Rather than forcing your project into a rigid template, they collaborate with your design team to resolve complex structural details early. This tailored approach ensures that every custom finish is integrated seamlessly without compromising structural integrity.
Custom luxury construction is a highly iterative process. Whether you are constructing a contemporary hillside estate in Brentwood or a coastal retreat, the structural engineering must adapt to the land. A collaborative builder works alongside your design team, offering value engineering insights that preserve the aesthetic vision while optimizing the mechanical and structural systems.
Why is uncompromising building quality essential for your home's long-term value?
High-end materials are only as good as the precise structural execution behind them. In elite Southern California neighborhoods, long-term property valuation depends entirely on flawless execution, from moisture barrier installation to custom finish cabinetry. Proper construction practices shield your home from coastal humidity and geological shifts, preserving your luxury asset for decades.
Poorly executed waterproofing or rushed framing will eventually ruin expensive interior plaster and custom millwork. Experienced Builders Luxury Homes inspect every phase of the work, utilizing third-party specialists to verify building envelope integrity before drywall is hung. This level of rigor ensures that your home is not only architecturally striking but structurally sound and highly durable.
What project management systems must an elite builder possess?
A successful high-end build requires sophisticated logistics to manage specialized trades, material sourcing, and municipal inspections. Your contractor must employ dedicated project managers who utilize detailed scheduling software to track lead times for custom imports. This systemic approach minimizes down-time, coordinates overlapping sub-contractors, and keeps your project moving efficiently toward completion.
Spiegel Wellman Contractors was established to address these precise logistics by combining the operational capabilities of two leading regional firms. By integrating our administrative resources, we handle the complex scheduling of steel fabrication, custom glazing, and specialized concrete pours simultaneously. This minimizes administrative bottlenecks and ensures your project benefits from dedicated, focused site supervision.
Why should you prioritize a builder's reputation in the local community?
A builder's local standing reflects their financial stability, operational integrity, and long-term commitment to their clients. In close-knit Southern California communities, honest references and strong subcontractor relationships are the lifeblood of successful custom builds. Working with a respected local firm ensures your project receives priority scheduling from elite regional tradespeople and suppliers.
Before signing a contract, speak directly with previous clients who have completed complex builds or disaster recovery projects under stressful conditions. Ask how the team handled unforeseen site issues, budget revisions, and the delicate process of insurance reconciliations. A builder who maintains strong, positive relationships with former clients years after project completion is a builder you can trust.
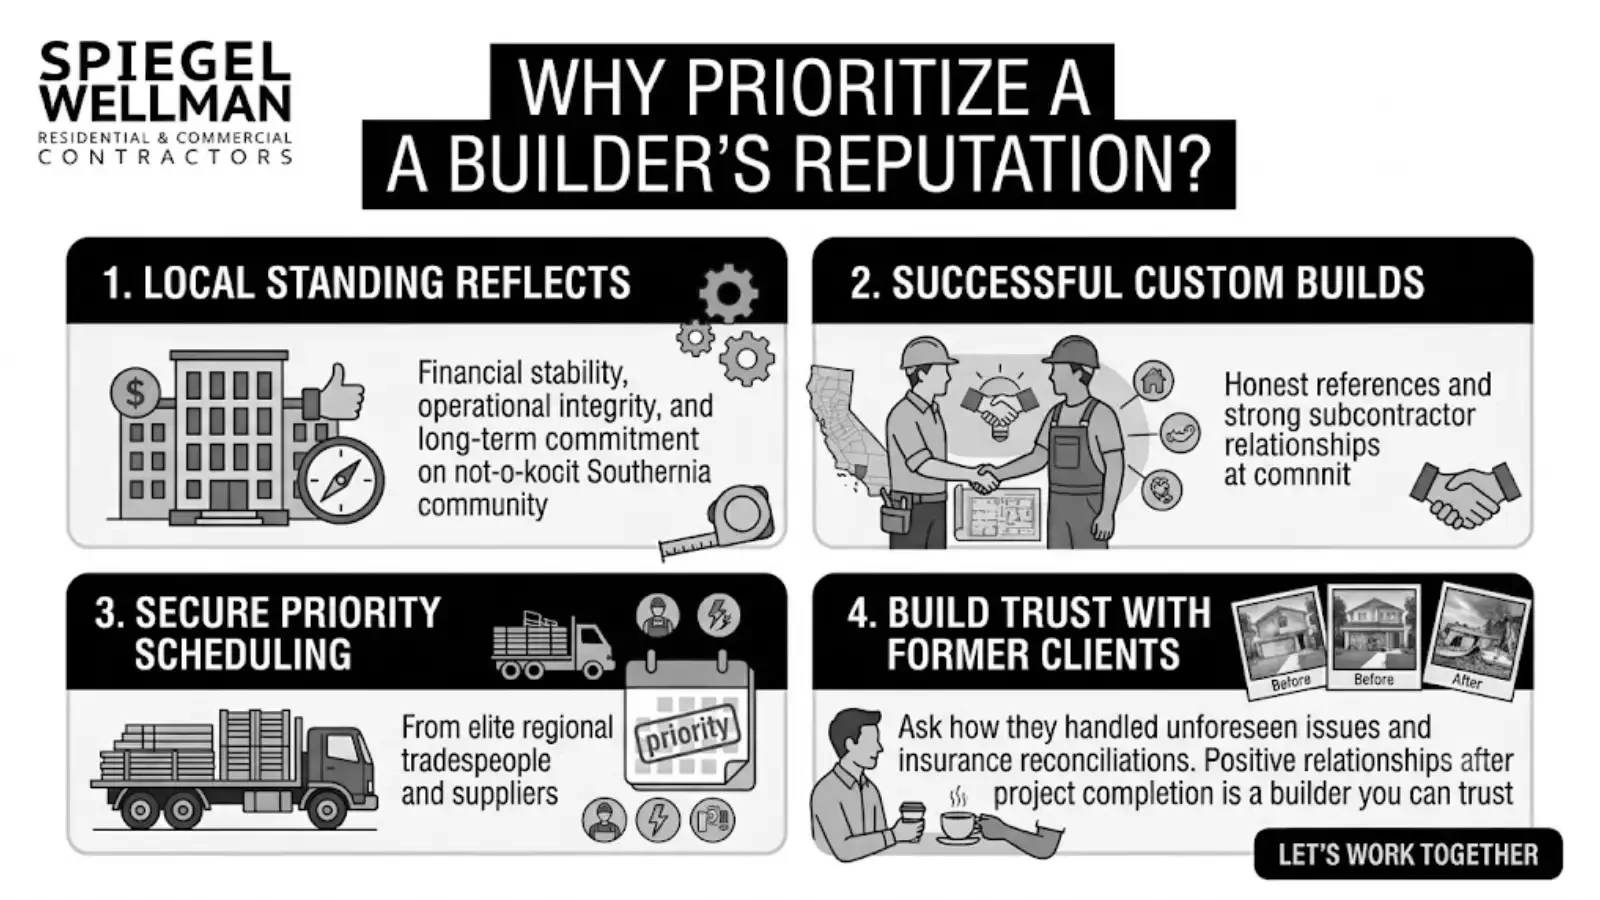
How does local geographical expertise impact your custom build?
Local builders understand the specific microclimates, geological risks, and municipal building codes of your neighborhood. In Pacific Palisades, this local insight is crucial for navigating strict coastal commission rules, environmental regulations, and specific wildfire rebuilding codes. A builder rooted in the community approaches your project with personal investment and deep local knowledge.
Our founders have lived and worked in the area for decades, experiencing the same environmental challenges and community changes as our clients. This deep connection shapes how we operate on-site, respecting neighborhood guidelines, minimizing local disruption, and ensuring every project contributes to the architectural heritage of Southern California.
How does Spiegel Wellman Contractors deliver superior luxury and rebuild services?
We combine decades of custom building expertise with specialized disaster recovery systems to provide a seamless construction experience. Our comprehensive services cover everything from early site clearing and insurance estimating to custom design execution and finish carpentry. By practicing Collaboration in Quality, we ensure your project is built to the highest standards.
Our unified firm manages the complex administrative burdens of insurance claims alongside the high-precision demands of luxuryresidential construction. This dual capability allows us to act as a single point of responsibility, protecting your budget while executing your exact custom specifications. We stand by our work, ensuring your new home provides lasting comfort, security, and exceptional value.
Our Step-by-Step Rebuilding and Custom Construction Roadmap
Geotechnical and Site Evaluation
Analyze soil stability and hillside gradient to design an engineered foundation system.
Identify critical coastal development zoning rules and municipal setbacks early.
Detailed Cost Estimation and Insurance Alignment
Draft line-item construction budgets formatted for rapid insurance carrier approval.
Reconcile architectural plans with actual cost-to-rebuild metrics to eliminate funding gaps.
Precision Framing and Building Envelope Seal
Install high-performance moisture barriers to protect structural elements from ocean air.
Execute precise steel-and-wood framing to accommodate large-span custom glazing systems.
Artisanal Finishes and Final Inspection
Apply custom plaster, specialty stone integrations, and high-end millwork with absolute precision.
Secure final occupancy certificates through exhaustive municipal building and safety inspections.
Coastal Estate Solutions
🌊 Marine-Grade Material Selection
Utilize stainless steel fasteners and marine-grade coatings to resist salt air corrosion.
Select high-density hardwoods to prevent warping from high coastal humidity.
🔥 Wildfire Resilient Engineering
Install non-combustible exterior siding and fire-rated dual-pane glazing.
Design specialized ember-resistant ventilation systems to protect your home's interior.
🏗️ Geotechnical Hillside Stabilization
Drill deep-set concrete caissons into bedrock to anchor steep hillside foundations.
Construct engineered retaining walls to manage soil runoff and drainage.
Custom New Builds vs. Disaster Rebuilds
Phase / Requirement
Custom New Builds
Disaster Rebuilds (Wildfire Recovery)
Site Preparation
Standard grading and soil compaction
Hazardous debris removal and soil environmental clearance
Budget Funding
Private capital, construction loans
Mixed private capital and insurance carrier payouts
Regulatory Compliance
Standard municipal building codes
Strict wildfire mitigation codes and FEMA guidelines
Documentation Focus
Architectural blueprints, design specs
Comprehensive cost-to-rebuild line-item reports
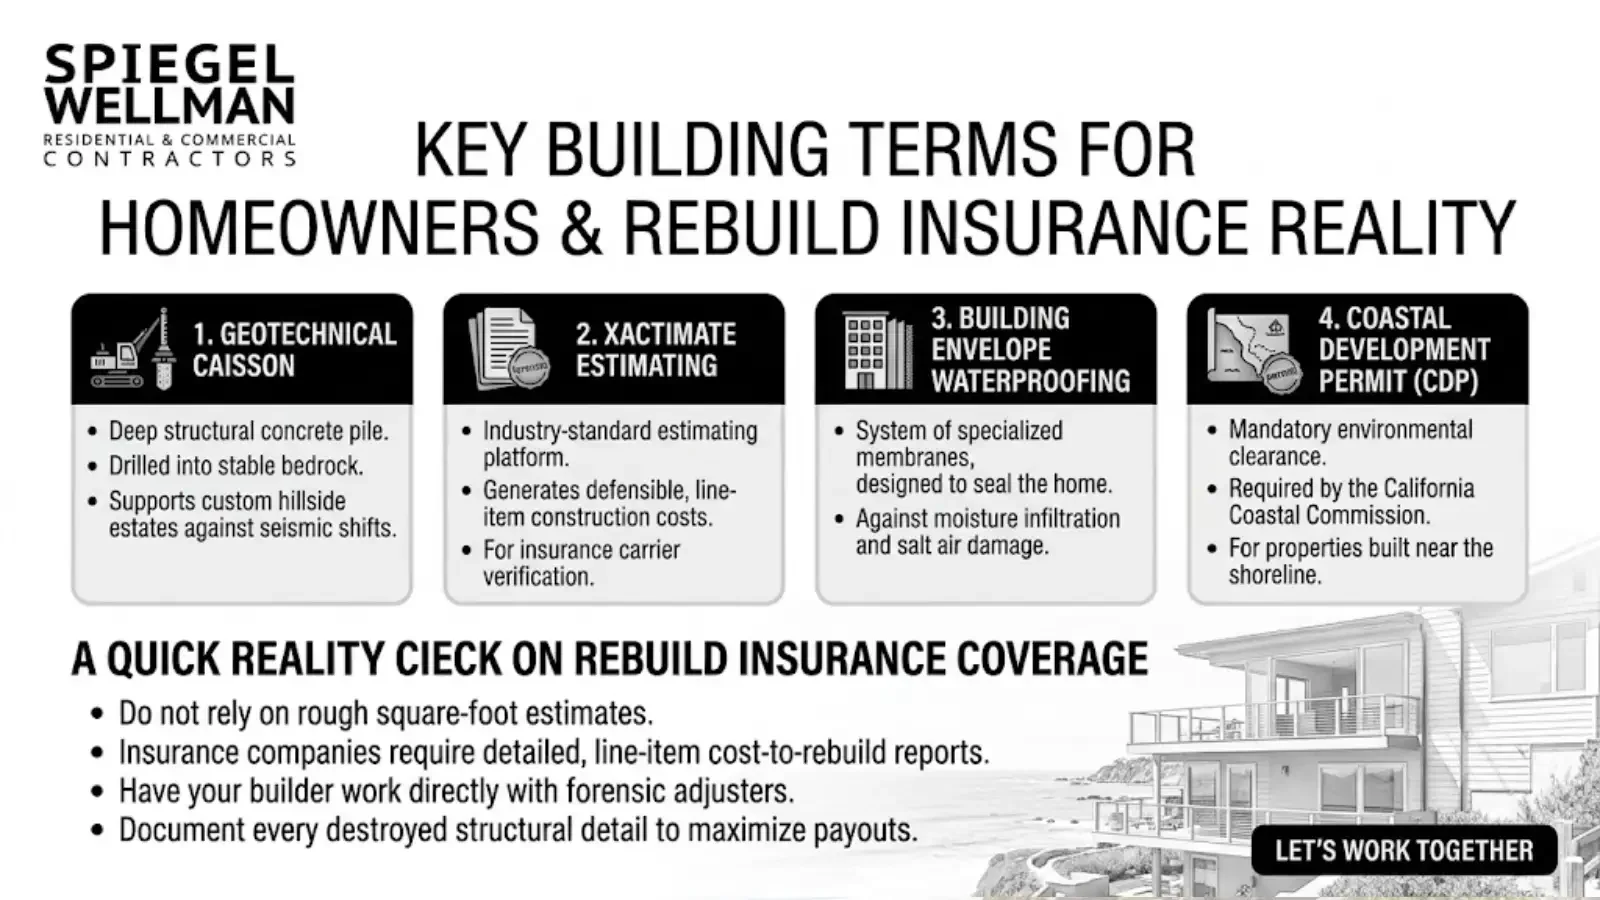
Key Building Terms for Homeowners
Geotechnical Caisson: A deep structural concrete pile drilled into stable bedrock to support custom hillside estates against seismic shifts.
Xactimate Estimating: The industry-standard estimating platform used to generate defensible, line-item construction costs for insurance carrier verification.
Building Envelope Waterproofing: A system of specialized membranes and flashings designed to seal the home against moisture infiltration and salt air damage.
Coastal Development Permit (CDP): A mandatory environmental clearance required by the California Coastal Commission for properties built near the shoreline.
A Quick Reality Check on Rebuild Insurance Coverage
When rebuilding after a major fire, do not rely on a general contractor's rough square-foot estimate. Insurance companies require incredibly detailed, line-item cost-to-rebuild reports to approve maximum payouts. We always recommend having your builder work directly with forensic adjusters during the initial site assessment to document every destroyed structural detail, ensuring you don't leave vital policy funds on the table.
Navigating the Future of Your Custom Home Build
Embarking on a custom build or post-disaster reconstruction requires more than just skilled labor; it demands an experienced team capable of managing complex local regulations, structural engineering, and insurance logistics. By selecting a partner who prioritizes transparent communication and uncompromising technical quality, you can transform a complex process into a rewarding journey that results in a beautiful, durable estate.
Ready to take the next step? Partner with experienced Builders Luxury Homes who understand the unique structural and regulatory demands of Pacific Palisades.Call (310) 742-5677 to discuss your project with Spiegel Wellman Contractors today. Contact us today and visit our website!
Frequently Asked Questions
Q: What credentials should I look for in a luxury home contractor?
A: Verify their active California state license, comprehensive liability insurance, and a proven history of managing high-end residential estates. Look for specific certifications in wildfire reconstruction and deep experience with local coastal commission regulations. Ensure they can provide direct references from local architects and past clients.
Q: How does the insurance rebuild process differ from standard construction?
A: An insurance rebuild requires detailed line-item cost documentation, extensive forensic site assessments, and active negotiation with insurance adjusters before work begins. Standard builds focus purely on architectural plans and client financing. Rebuilds must comply with strict policy limits and FEMA regulations while meeting modern building codes.
Q: Why is structural engineering so complex in Pacific Palisades?
A: The coastal geography of Pacific Palisades features active landslide zones, seismic faults, and highly sensitive coastal development regulations. Builders must utilize specialized deep-caisson foundations, advanced retaining systems, and moisture-resistant building envelopes. These measures protect the home from seismic events, soil erosion, and marine salt air degradation.
Q: How long does a custom home or rebuild project typically take?
A: A high-end custom build or disaster reconstruction usually requires twelve to twenty-four months, depending on permitting, grading, and architectural complexity. Obtaining coastal development permits and completing structural engineering on hillside lots can add several months to the pre-construction phase.
Q: What is Collaboration in Quality and how does it benefit my build?
A: Collaboration in Quality is our practice of integrating architects, engineers, craftspeople, and clients into a single, unified communication ecosystem. This approach ensures that technical building standards, aesthetic custom details, and budget parameters remain perfectly aligned. It eliminates communication gaps, resulting in faster execution and a superior finished home.
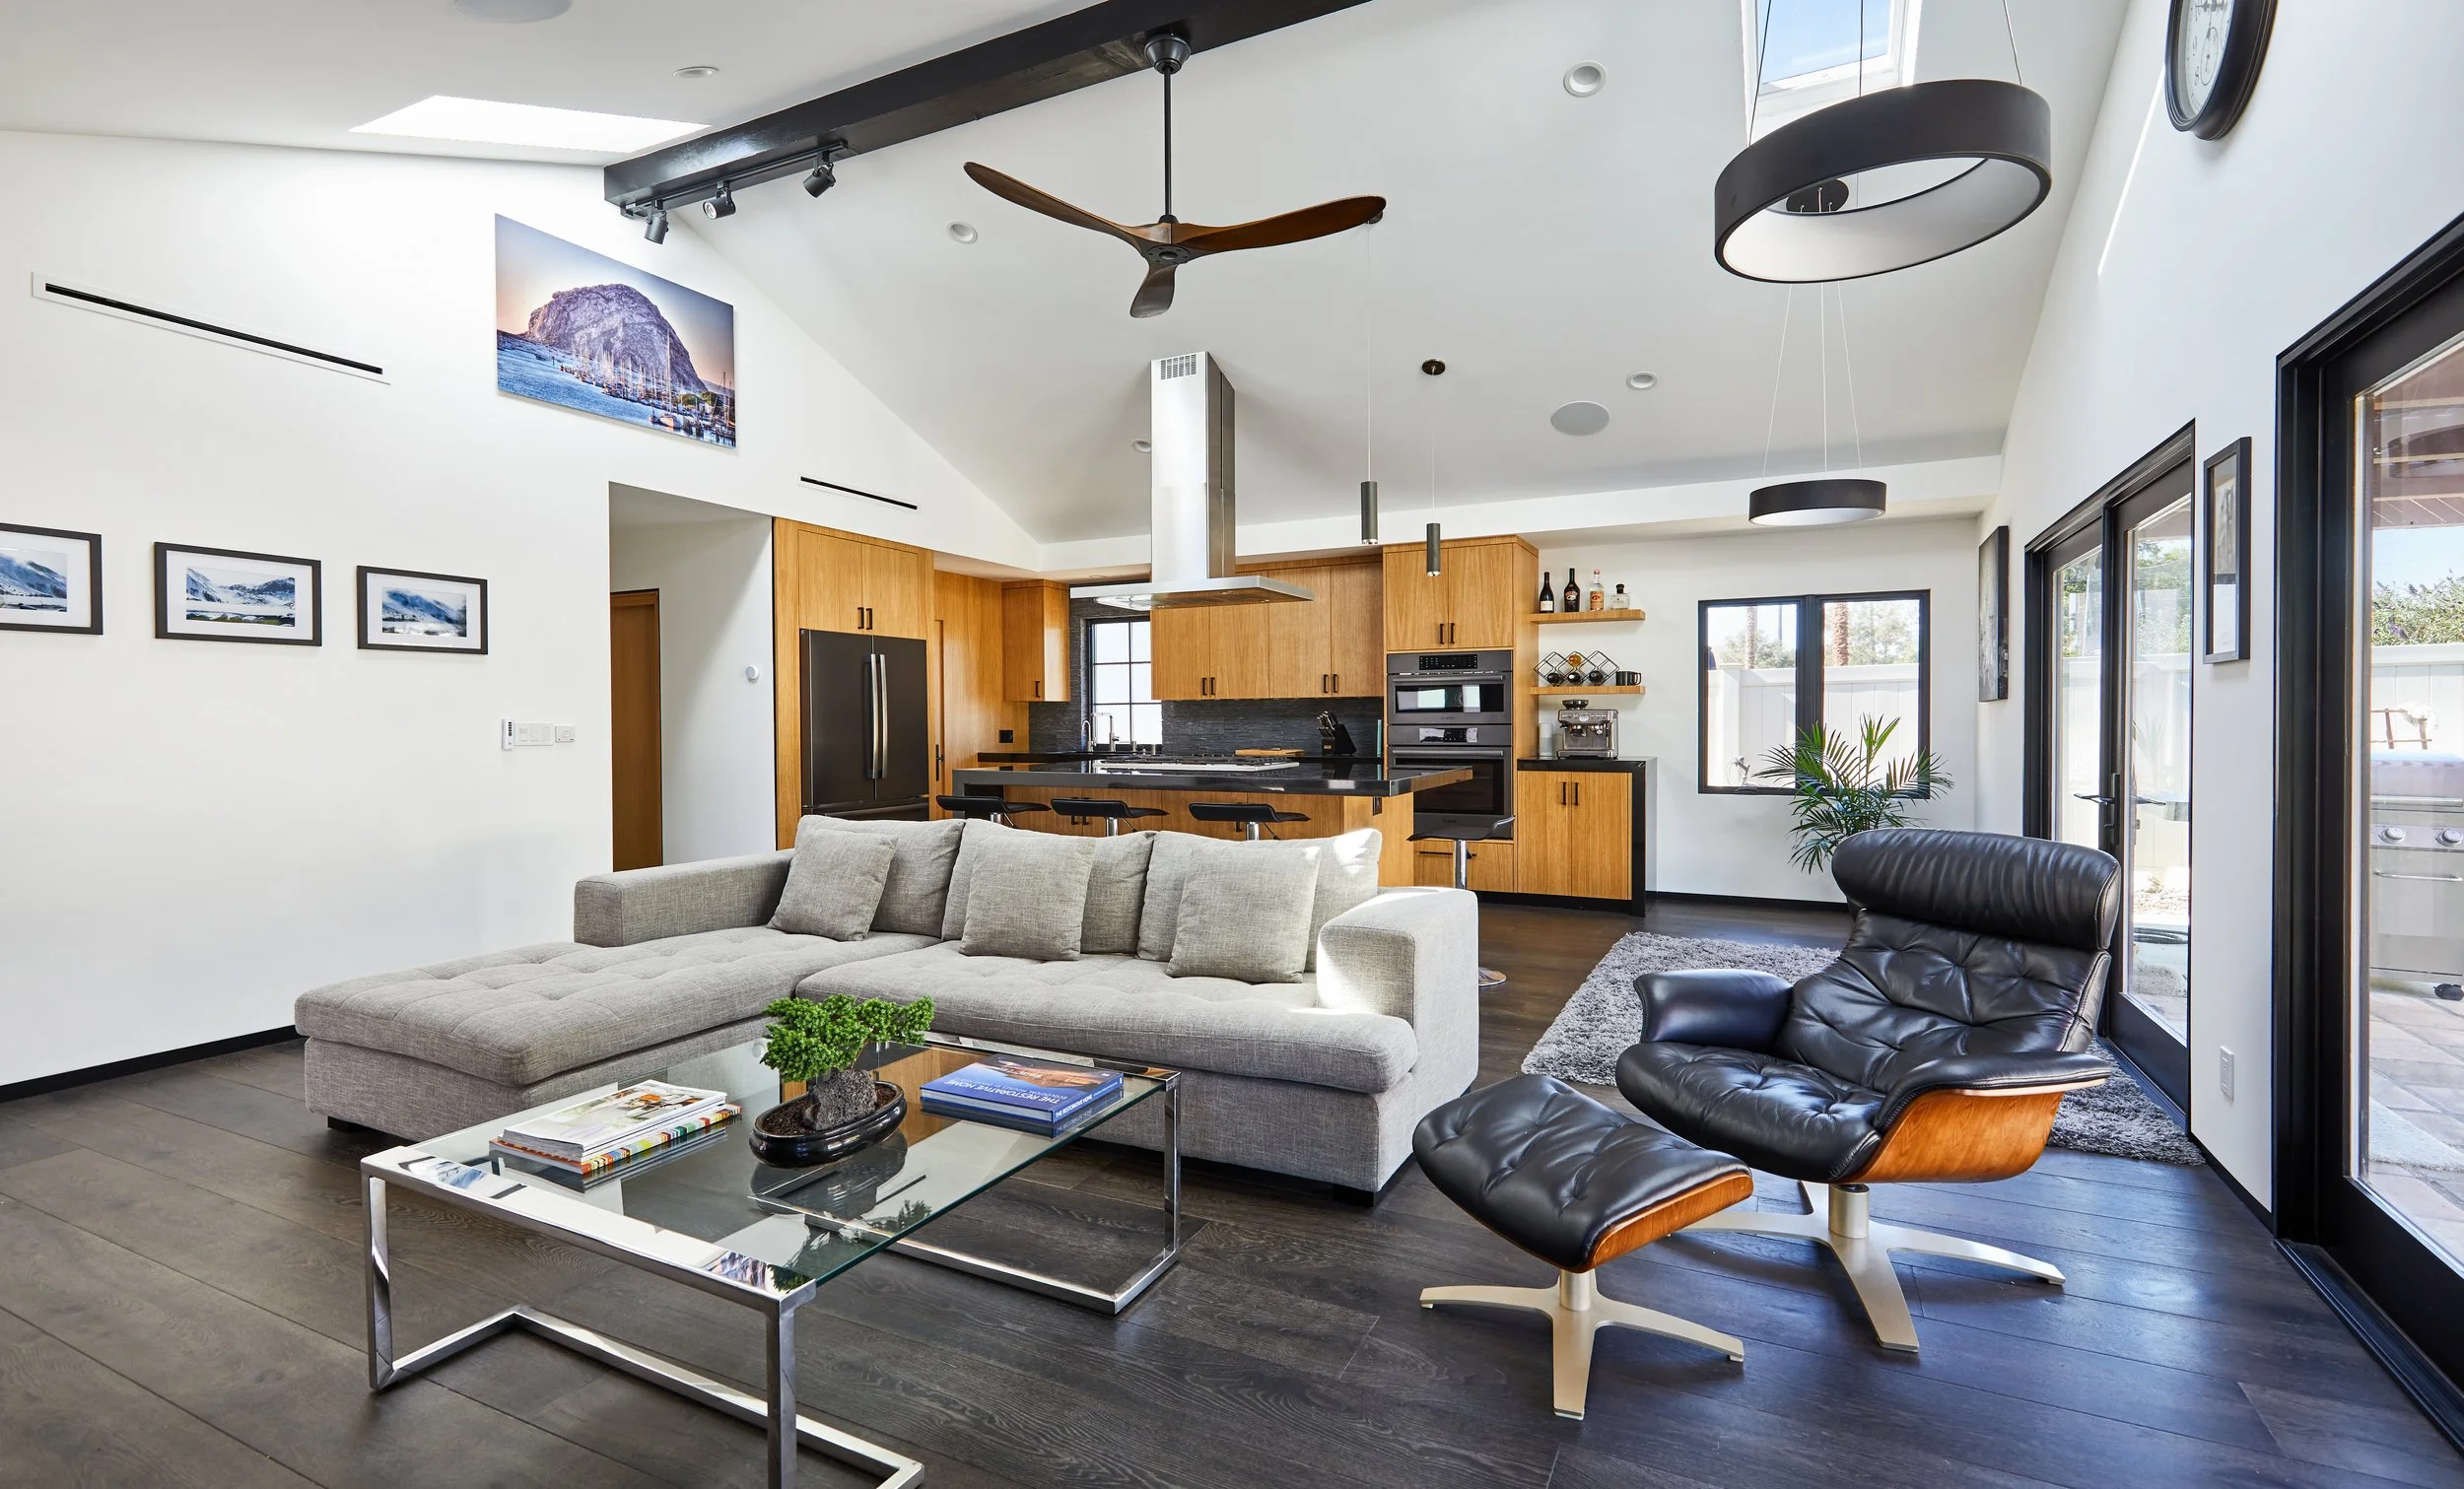
Custom Features Worth Investing in During Luxury Home Construction
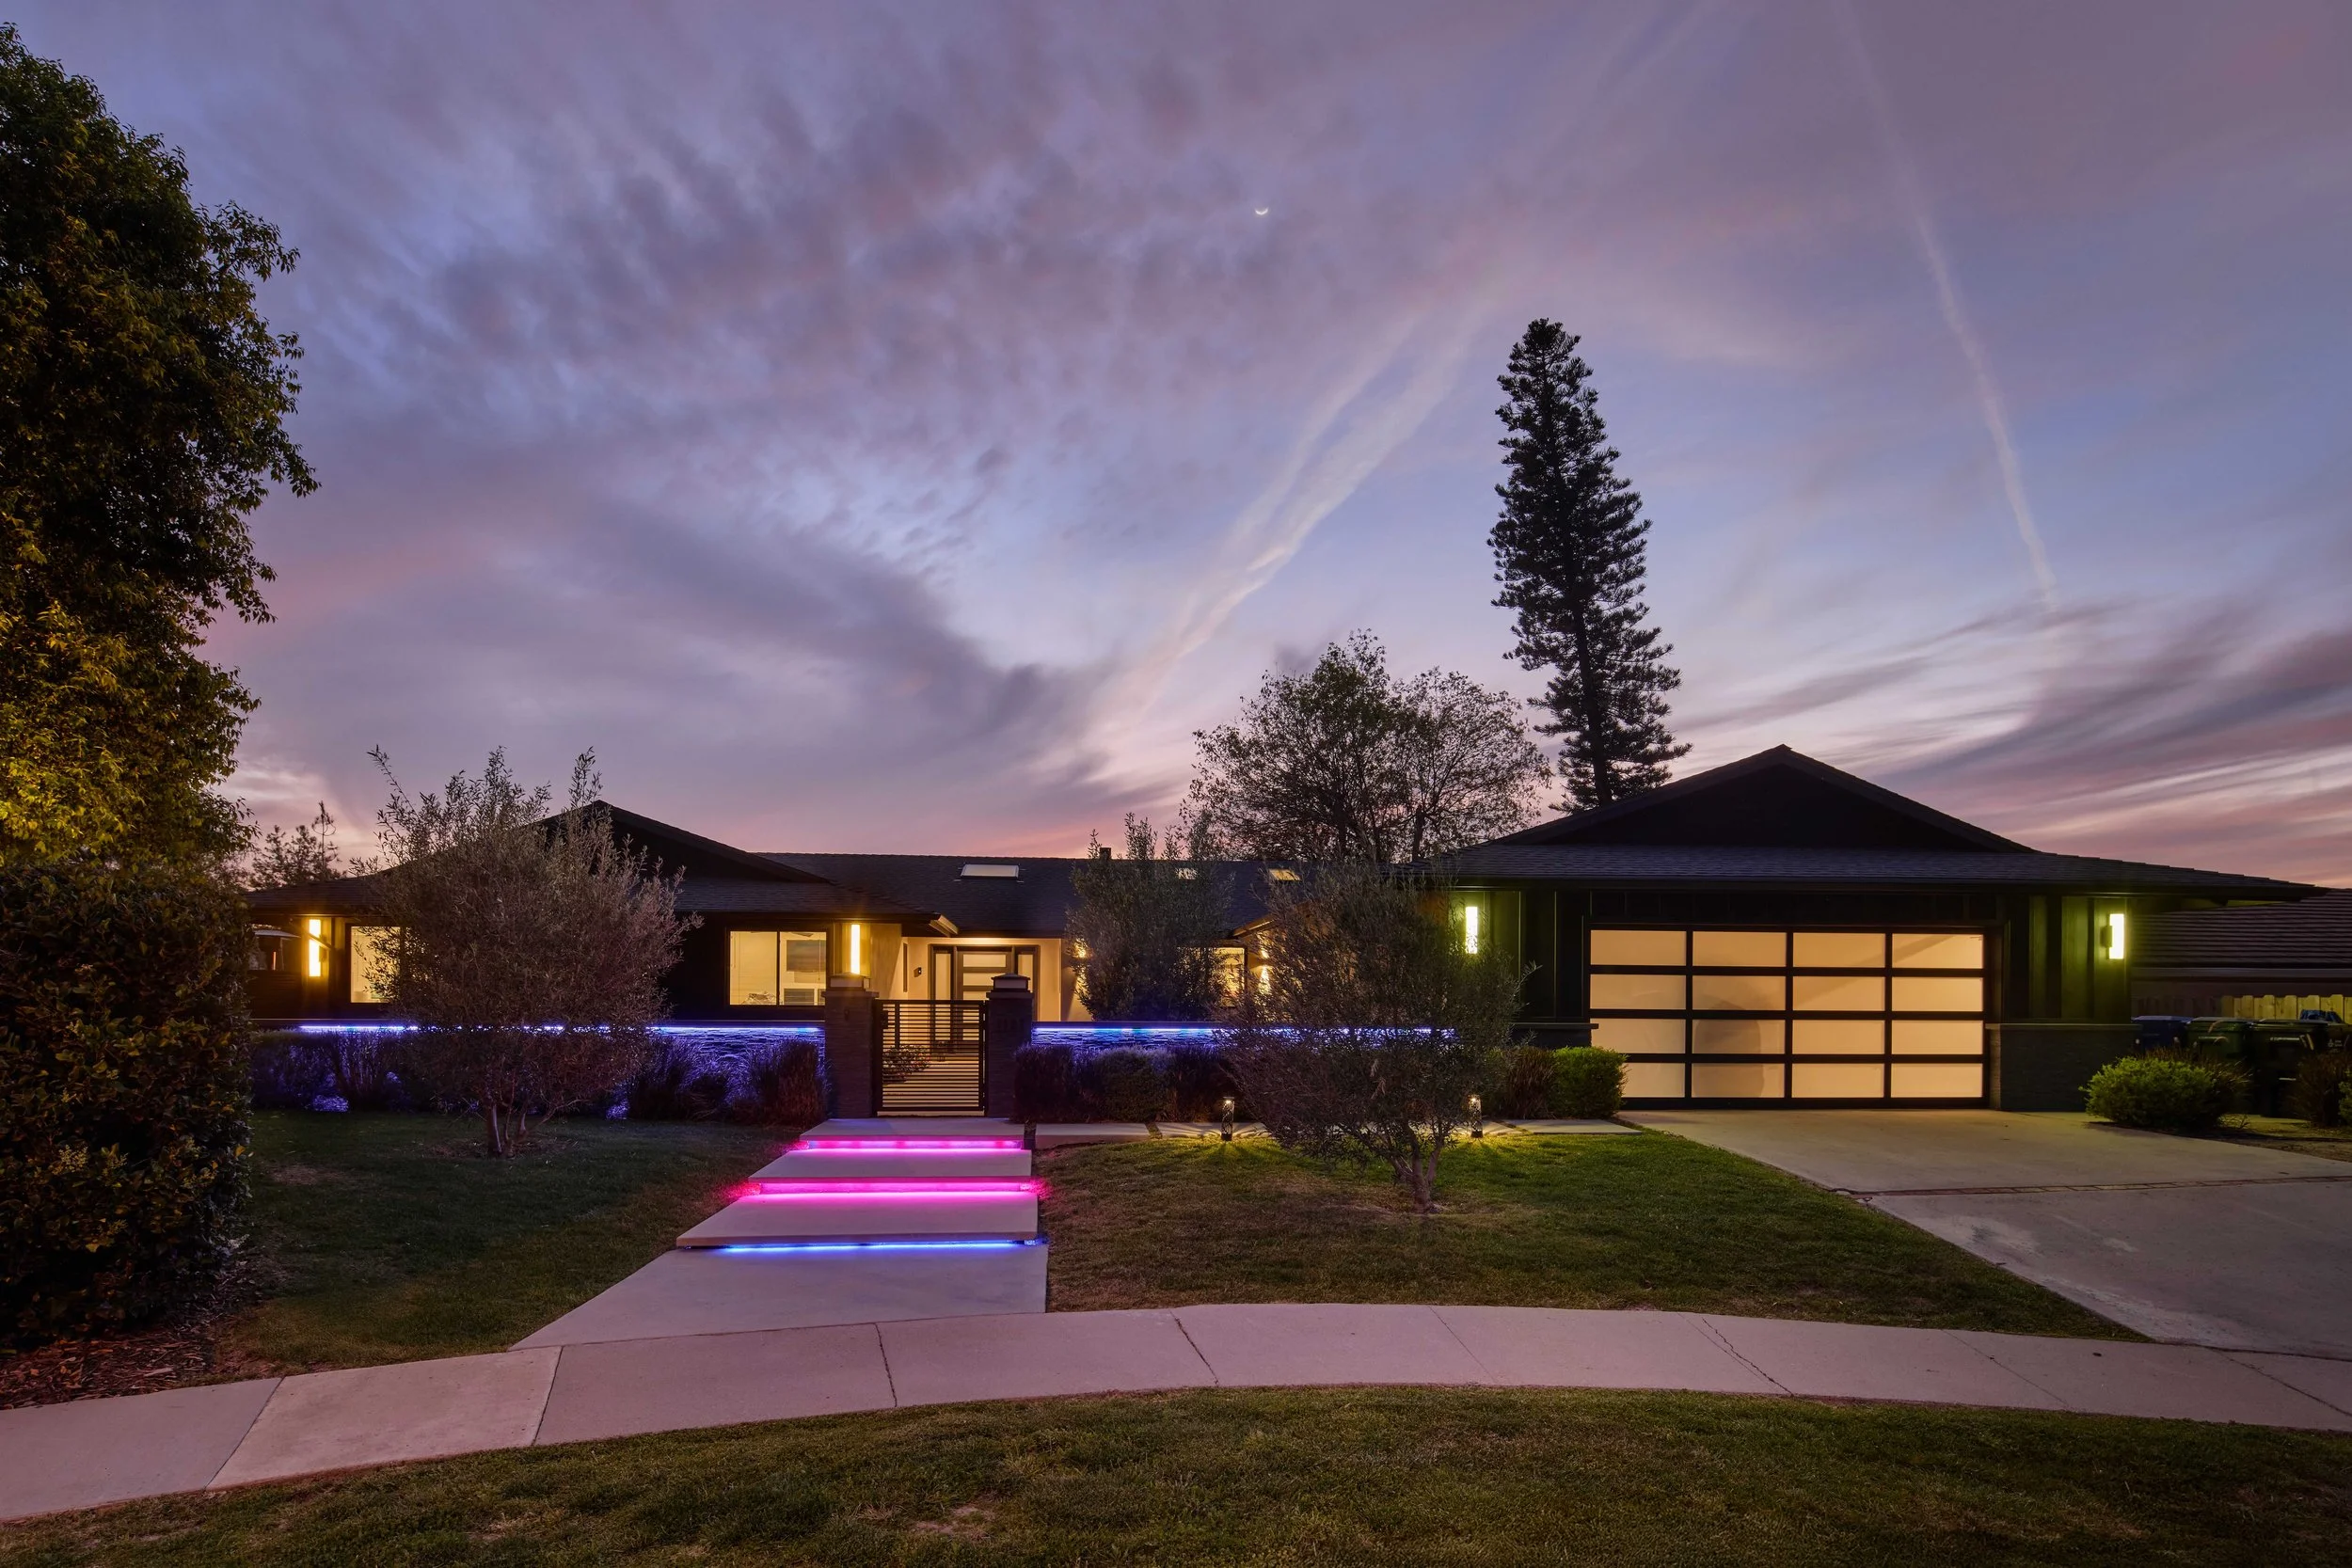
Building a luxury home gives homeowners the unique opportunity to create a space that reflects their lifestyle, preferences, and long-term needs. While premium finishes and architectural details are important, certain custom features provide lasting value, convenience, and enjoyment. Investing in the right upgrades during construction is often more cost-effective than adding them later and can significantly enhance both everyday living and resale appeal.
Smart Home Technology
One of the most valuable investments in modern luxury home construction is comprehensive smart home integration. Automated lighting, climate control, security systems, motorized window treatments, and whole-home audio can all be controlled through a smartphone or central hub.
These features offer convenience, improve energy efficiency, and provide homeowners with greater control over their living environment.
Spa-Inspired Primary Suites
Luxury living is increasingly focused on comfort and wellness. Many homeowners are investing in spa-like primary bathrooms featuring oversized showers, soaking tubs, heated floors, steam rooms, and custom vanities.
A thoughtfully designed primary suite creates a private retreat that enhances relaxation and daily comfort while adding significant appeal to the home.
Outdoor Living and Entertainment Areas
Today’s luxury homes often extend beyond the interior walls. Outdoor kitchens, covered patios, fire features, resort-style pools, and entertainment spaces allow homeowners to enjoy their property year-round.
These additions create ideal spaces for hosting guests while maximizing the functionality of outdoor areas.
Custom Kitchen Enhancements
The kitchen remains one of the most important spaces in any luxury home. Popular custom features include oversized islands, professional-grade appliances, walk-in pantries, built-in coffee stations, and secondary prep kitchens.
These upgrades improve both functionality and aesthetics, making the kitchen a true centerpiece of the home.
Home Wellness Spaces
Dedicated wellness areas are becoming increasingly popular in high-end home design. Private fitness studios, yoga rooms, meditation spaces, and advanced air and water purification systems help support a healthier lifestyle.
These features contribute to both physical well-being and overall quality of life.
Flexible Lifestyle Spaces
Luxury homeowners are also prioritizing versatile rooms that can adapt to changing needs. Home offices, media rooms, wine cellars, golf simulators, hobby spaces, and guest suites provide flexibility and personalization.
Creating purpose-built spaces ensures the home remains functional and enjoyable for years to come.
Final Thought
The best custom features are those that enhance your daily life while adding long-term value to your property. By investing in smart technology, wellness-focused amenities, outdoor living areas, and personalized spaces during luxury home construction, homeowners can create a residence that delivers exceptional comfort, functionality, and timeless appeal.
This post was written by a professional at our website. Need experienced construction professionals for your next residential or commercial project? Spiegel Wellman Contractors combines decades of industry expertise with a commitment to accountability, quality, and client satisfaction. From planning and permitting to construction and project completion, our team provides reliable guidance, transparent budgeting, and skilled execution. We take pride in delivering customized solutions that meet our clients’ goals while maintaining the highest standards of workmanship.
Cardiff Project – Before & After Transformation
Cardiff Project – Before & After Transformation
We love showing the journey of a project from start to finish. This video highlights the transformation of one of our recent projects completed by Spiegel Wellman Construction in the Cardiff area.
Every project begins with a vision, and this one was no different. The original space required significant updates and improvements to bring it to its full potential. Through careful planning, coordination with our team and trade partners, and attention to detail, we were able to transform the property into a beautifully refreshed space.
The before-and-after video captures the progress of the work and the final result. Projects like this often involve structural improvements, updated finishes, and thoughtful design elements that elevate both functionality and aesthetics.
At Spiegel Wellman Construction, our goal is always to deliver high-quality craftsmanship while maintaining clear communication and collaboration throughout the entire process. Seeing the final outcome compared to where we started is always rewarding for both our team and our clients.
We invite you to watch the video above to see the transformation.
If you are planning a renovation, remodel, or new construction project and would like to discuss how we can help bring your vision to life, please feel free to contact us.
Spiegel Wellman Construction
Quality craftsmanship. Thoughtful building. Lasting results.
Framing Progress – Structural Work Underway
A look at our framing progress on site — where the structure comes to life and the layout becomes real. Precision at this stage sets the foundation for everything that follows.
Framing in Progress: Bringing the Structure to Life
One of the most exciting milestones in any construction project is framing. This is the stage where the home truly begins to take shape — walls go up, rooms become visible, and the design moves from plans on paper to a real, walkable structure.
At this point in the process, the foundation work has been completed and approved, underground utilities are in place, and we’re now focused on building the structural framework of the home. Framing establishes the skeleton of the building, including exterior walls, interior partitions, floors, and roof systems. Accuracy here is critical, as everything that follows — mechanical, electrical, plumbing, insulation, drywall, and finishes — relies on this structure being built correctly.
During framing, our team works closely with structural plans and engineering details to ensure:
Proper load paths and structural integrity
Accurate room dimensions and ceiling heights
Correct placement of openings for doors, windows, and large spans
Coordination with future MEP (mechanical, electrical, plumbing) systems
This phase also allows homeowners and designers to physically walk through the space for the first time. It’s often when adjustments are identified early — before they become costly — which is why careful planning and communication are so important.
We’re proud of the craftsmanship and coordination happening on site and look forward to continuing the momentum as we move toward the next phases of construction.
Stay tuned for more updates as this project progresses.
Spiegel Wellman Construction Partner With Steadfast LA to Rebuild Our Community
At Spiegel Wellman Construction, our work has always been rooted in community—building homes, restoring hope, and standing by the families who trust us with their most important spaces. Today, we are proud to announce a meaningful step forward in that mission.
A portion of all profits from Spiegel Wellman Construction will now be pledged to Steadfast LA, a cause close to our hearts and deeply connected to the work we do.
Why Steadfast LA?
Steadfast LA is leading an extraordinary effort to support families and neighborhoods affected by disaster across Los Angeles. Their team is on the front lines:
Rebuilding communities damaged by fires and other emergencies
Providing critical resources and support to homeowners in crisis
Leveraging advanced technology to fast-track the permitting process, helping residents return home sooner
Advocating for safer, stronger, more resilient neighborhoods
Their mission mirrors our own values: service, integrity, and commitment to rebuilding Los Angeles—one family and one home at a time.
A Partnership With Heart
For us, this pledge is more than a contribution.
It is a promise.
A promise to give back to the place we call home.
A promise to help lift up the families who need us most.
A promise to support a mission that is actively reshaping the future of community resilience in LA.
We’re honored to stand beside Steadfast LA and contribute to the incredible work they are doing every day.
Rebuilding Together
As we continue serving homeowners throughout Pacific Palisades, Malibu, Brentwood, Santa Monica, and surrounding areas, our partnership with Steadfast LA ensures that every project we complete plays a role in rebuilding Los Angeles—stronger, safer, and more united than ever.
Together, we can create meaningful change.
#CommunityFirst #RebuildTogether #SteadfastLA #GiveBack #RebuildLA #HereToHelp
Kitchen Remodeling Trends 2025: What’s Hot Right Now
If you’re planning a kitchen remodel in Los Angeles, 2025 brings fresh design ideas that blend functionality, comfort, and timeless style. At Spiegel Wellman Construction, we’re seeing homeowners move toward designs that make the kitchen not only a cooking space, but the heart of the home — a place for connection, creativity, and everyday living.
1. Warm, Natural Materials
This year, natural textures are taking center stage. Think light oak cabinets, natural stone countertops, and earth-tone tile backsplashes. These materials create a cozy, organic feel that balances modern minimalism with warmth and personality.
2. Hidden Storage and Clean Lines
Homeowners love kitchens that look clean and clutter-free. Hidden appliances, integrated cabinetry, and clever storage solutions are key trends. Frameless cabinetry and sleek hardware keep the look simple yet sophisticated.
3. Statement Lighting
Lighting is no longer just functional — it’s a design feature. Oversized pendants, sculptural fixtures, and layered lighting plans highlight islands and work zones, giving the kitchen a stylish glow day and night.
4. Smart Kitchens
Technology continues to elevate convenience. Smart faucets, touchless appliances, and LED lighting systems are now staples in luxury remodels. Smart home integration means your kitchen can now think with you — from recipe-guided ovens to automated temperature control.
5. Two-Tone & Contrasting Finishes
Mixing finishes is a big 2025 trend. Combining matte black and brass, or white uppers with wood-grain lowers, adds depth and contrast without overwhelming the space.
6. Sustainability Matters
Eco-friendly materials and energy-efficient appliances are now expected, not optional. At Spiegel Wellman, we help clients choose durable, sustainable products that look beautiful and perform well for years to come.
The Cornerstone of Every Successful Build: Communication
When you hire a contractor—especially for a long-term residential construction project—the importance of clear, consistent communication cannot be stressed enough. Building or remodeling a home involves countless moving parts and ongoing decisions, and how effectively everyone communicates can make the difference between a smooth, successful experience and a stressful one.
From Vision to Reality
As contractors, we carry the responsibility of turning a design into a tangible, lasting structure. When working with architects and designers, it’s crucial to have a team that can translate the vision from paper to reality. This requires ongoing collaboration—checking in regularly with the architect, engineers, designers, and of course, the homeowner—to ensure the project stays true to the original intent while adapting to real-world site conditions.
Keeping Clients in the Loop
The construction process can often feel long and complex, and it’s natural for homeowners to wonder what’s happening behind the scenes. Are things on schedule? Are materials arriving on time? Have any unexpected issues come up?
A good contractor won’t leave you guessing. Instead, they’ll provide transparent, proactive updates and multiple ways to stay informed—from weekly progress reports and photo updates to on-site walkthroughs and collaborative project management tools.
Our Commitment to Communication
At Spiegel Wellman Construction, we believe that great communication builds great homes. We pride ourselves on maintaining open and responsive dialogue with everyone involved—from homeowners and architects to subcontractors and inspectors—through every stage of the process.
By fostering this level of collaboration, our clients gain:
Clarity: Understanding what’s happening and why
Confidence: Knowing that the work is meeting expectations
Peace of Mind: Trusting that every phase is handled with care and precision
Open communication is the foundation that allows us to deliver not only exceptional craftsmanship, but also an exceptional experience.
🌿 Why Build Green in Residential Construction
As a leading Los Angeles design-build and general contracting firm, we’ve seen firsthand how sustainable construction is shaping the future of homebuilding. “Building green” isn’t just about being eco-friendly — it’s about creating healthier, smarter, and more efficient homes that stand the test of time.
1. Healthier Homes for Families
Green building emphasizes non-toxic materials, high-performance ventilation, and natural light. The result is cleaner indoor air and a more comfortable living environment — essential for families who care about health and wellness.
2. Energy Efficiency and Lower Costs
From advanced insulation and energy-efficient windows to solar panels and smart home systems, sustainable construction dramatically reduces energy consumption. Homeowners benefit from lower monthly utility bills and long-term cost savings while reducing their carbon footprint.
3. Quality and Longevity
Eco-friendly construction materials are often more durable and resilient. Investing in green design means fewer repairs, less waste, and a home built to last — an approach that aligns perfectly with Danbuilt’s commitment to craftsmanship and longevity.
4. Protecting Our Environment
Green building practices — like recycling jobsite waste, sourcing locally, and using sustainable materials — help preserve natural resources and minimize environmental impact. Every step counts toward a cleaner, more sustainable Los Angeles.
5. Increased Property Value
Today’s buyers are seeking homes that combine luxury, design, and sustainability. A certified green or energy-efficient home can command a higher resale value and stand out in the competitive real estate market.
Building a Smarter, Sustainable Future
At Spiegel Wellman Construction, we take pride in integrating sustainable design and construction practices into every custom home and remodel we build — from Malibu and Pacific Palisades to Thousand Oaks and beyond.
Building green isn’t just good for the planet — it’s an investment in your family’s comfort, your home’s future, and a better world for generations to come. 🌎
Building Confidence: Navigating Construction in Los Angeles with Spiegel Wellman
Whether you're rebuilding after a disaster, renovating a historic home, or starting fresh with new construction, navigating the construction landscape in Los Angeles requires deep local knowledge, technical experience, and trusted partnerships. At Spiegel Wellman Construction, we bring decades of hands-on expertise to residential and commercial projects across Southern California.
Why Construction in Los Angeles Is Unique
Los Angeles isn't like other cities when it comes to building. With its complex zoning codes, high seismic standards, neighborhood-specific guidelines, and competitive real estate market, construction here demands precision and professionalism. Add in wildfire zones, hillside lots, and historical preservation rules, and you’ve got one of the most demanding construction environments in the country.
We understand the nuances that come with building in Los Angeles, including:
Permit & Plan Check Delays: Navigating LADBS and local planning departments can slow down timelines. We streamline this process through proactive communication and thorough plan submissions.
Earthquake & Seismic Standards: Building in LA means building to last. We adhere to California’s strict seismic safety codes, often going beyond minimum requirements to ensure long-term resilience.
Insurance Rebuilds: From structure fires to natural disasters, our team works directly with clients and insurance providers to create accurate, defensible cost-to-rebuild estimates.
High-End Design Expectations: In neighborhoods like Beverly Hills, Hancock Park, or the Pacific Palisades, design excellence and premium craftsmanship are a must. We deliver both.
Our Services
At Spiegel Wellman, we offer a full range of services to support your construction goals:
Rebuild & Renovation Estimates
Need a professional estimate for your insurance claim or planning purposes? We provide detailed cost-to-rebuild assessments (non-Xactimate format), with or without full architectural plans.Ground-Up Construction
From dirt to done, we manage all phases of residential and light commercial construction with precision.Additions & Renovations
Whether expanding your footprint or reimagining your space, we help you maximize value and functionality.Insurance Claim Support
We've worked with homeowners and adjusters to provide accurate rebuild estimates that hold up under scrutiny.
Why Choose Spiegel Wellman?
Local Experience: We've completed projects throughout Los Angeles—from the Westside to the Valley.
Transparent Pricing: No hidden costs. Just clear, fair, and professional estimates.
Trusted by Professionals: Architects, engineers, and insurance consultants often refer clients to us for our reliable scope and pricing expertise.
Hands-On Project Management: We’re involved from the first phone call through final inspection.
Thinking About a Project? Let’s Talk.
Whether you're in the early planning stages or need a second opinion on a rebuild estimate, we’re here to help. At Spiegel Wellman, we don’t just build structures—we build trust.
📞 Contact Us Today
Ready to discuss your project? Reach out to Spiegel Wellman Construction for a consultation.
📍 Serving Los Angeles and surrounding areas
🌐 www.spiegelwellman.com
📧 office@spiegelwellman.com
📞 (310) 742-5677

Construction in Los Angeles: What Homeowners and Developers Need to Know
Tips for a Successful Construction Project in Los Angeles
Los Angeles is a city known for its diversity, innovation, and iconic architecture. From sleek modern homes in the Hollywood Hills to historic restorations in Hancock Park, construction in LA offers endless possibilities — but also unique challenges. Whether you're planning a new build, renovation, or insurance rebuild, understanding the local construction landscape is essential for success.
Why Construction in Los Angeles is Unique
Los Angeles isn’t just another city — it’s a sprawling, diverse region with some of the most complex building conditions in the country. Here's what sets LA construction apart:
1. Strict Building Codes and Regulations
Los Angeles follows some of the most rigorous building codes in the U.S., particularly regarding seismic safety. Earthquake resistance, fire safety, and energy efficiency are all top priorities. Navigating the permit process through LADBS (Los Angeles Department of Building and Safety) can be time-consuming, but it's essential to ensure your project is safe and compliant.
2. Varied Terrain and Site Conditions
Building on flat land in the Valley is very different from constructing on a hillside lot in Bel Air. Soil stability, grading, drainage, and retaining walls must all be carefully planned — and they often come with added costs.
3. Neighborhood-Specific Guidelines
From historic preservation overlays (HPOZs) to HOA restrictions, LA’s neighborhoods often have their own rules. Whether you're working in a historical district or a high-end gated community, local guidelines will impact your design and approval process.
4. High Cost of Labor and Materials
Like much of California, Los Angeles faces high construction costs — especially for quality labor and premium materials. Having a realistic budget and working with a reputable contractor who can offer cost-saving insights is critical.
Popular Construction Trends in LA
Modern and Sustainable Design: Homeowners are increasingly focused on energy efficiency, smart home integration, and sustainable materials.
ADUs (Accessory Dwelling Units): With housing shortages, many LA homeowners are building backyard units for rental income or multigenerational living.
Fire-Resistant Construction: In fire-prone areas, non-combustible materials and defensible landscaping are in high demand.
Rebuilds & Insurance Restoration: After wildfires or structural damage, many LA residents need accurate cost-to-rebuild estimates to support insurance claims.
Tips for a Successful Construction Project in Los Angeles
Start with the Right Team
Work with experienced architects, structural engineers, and contractors familiar with the LA permitting process and local conditions.Plan for Permitting Delays
City approvals can take weeks — or months. Building this into your timeline avoids frustration later on.Have a Detailed Estimate
Whether you're building new or filing an insurance claim, a detailed, professionally prepared estimate ensures you're making informed decisions (and avoids surprises down the line).Don’t Cut Corners
Cheap work costs more in the long run. Always prioritize safety, quality, and compliance.
Ready to Build in LA? Spiegel Wellman Can Help.
At Spiegel Wellman Construction, we specialize in high-quality residential construction throughout the Los Angeles area. From full rebuilds to detailed estimates for insurance claims, we bring transparency, technical expertise, and hands-on project management to every job.
📍 Serving Greater Los Angeles
📞 Contact us at (310) 742-5677
🌐 Visit: www.spiegelwellman.com
📧 Email: office@spiegelwellman.com