Luxury Custom Homes That Reflect Your Lifestyle in Pacific Palisades
Your home should be much more than just a living space. It needs to reflect who you are, accommodate the way you carry out your daily life, and provide lasting comfort for years to come. That is why more Pacific Palisades homeowners are choosing Luxury Custom Homes over production houses. A custom home means you can select everything from flooring and structural layout to how each room is designed around your view, your routine, and the way you actually want to live. The vision you have in mind serves as the basis for every design and construction decision when you work with an experienced builder.
Spiegel Wellman Contractors is devoted to building architectural spaces that bring together strong craftsmanship, thoughtful design, and smart material choices. Every project is designed around how the homeowner truly lives, so the finished home is not just beautiful but genuinely functional.
Key Takeaways
Shape layouts around your actual daily needs instead of adapting to a restrictive, pre-designed template.
Select architectural grade materials and verified structural execution to ensure the property holds its market value for decades.
Optimize building envelopes and spatial flow to improve indoor air quality, thermal efficiency, and lifestyle utility.
Partner with local building professionals who bring deep community roots and transparent project tracking to the site.
What Exactly Are Custom Architectural Properties?
A custom estate represents a ground-up residential project designed exclusively for one property owner. Forget the cookie-cutter templates used by commercial developers down the coast. When you build this way, every single framing detail, window orientation, and room size is mapped directly to your lifestyle.
Instead of choosing from a handful of layouts, homeowners can shape the home around what matters most to them, whether that's open living for entertaining, dedicated space for social gatherings, or a quiet retreat from daily life. Custom construction lets those ideas take real shape. The reality on the ground is that this process yields an intentional structure that stands the test of time.
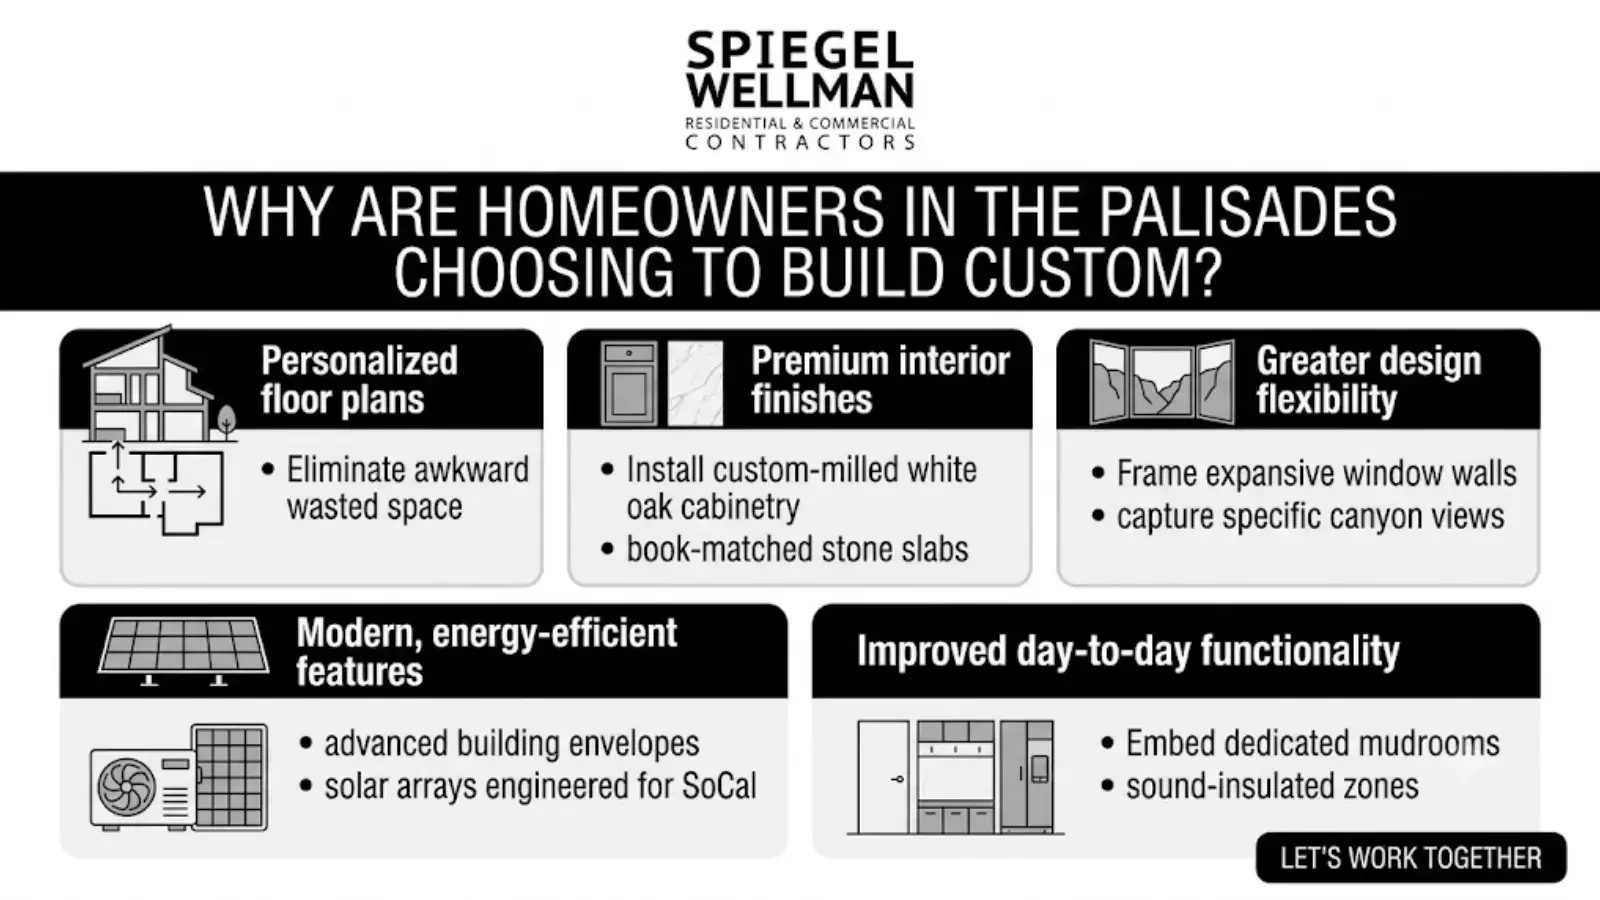
Why Are Homeowners in the Palisades Choosing to Build Custom?
Local owners choose custom builds to gain total authority over their spatial layout, architectural styles, and material specifications. Settling for a standard spec home in Los Angeles means inheriting someone else's compromised vision. Custom construction fixes that.
Personalized floor plans: Eliminate awkward wasted space by engineering a footprint tailored to your family's daily movements.
Premium interior finishes: Install custom-milled white oak cabinetry, book-matched stone slabs, and architectural hardware that standard builders skip.
Greater design flexibility: Frame expansive window walls that capture specific canyon views or ocean breezes without structural limitations.
Modern, energy-efficient features: Integrate advanced building envelopes, high-efficiency heat pumps, and solar arrays engineered for the Southern California climate.
Improved day-to-day functionality: Embed dedicated mudrooms, custom tech closets, and sound-insulated zones tailored to your routine.
These clear structural advantages allow families to establish deep roots in the community, building a property that adapts flawlessly as their spatial needs evolve over time.
How Do Tailored Interior Features Improve Daily Living?
Premium architectural features elevate daily living by matching physical spaces directly to the functional habits of your household. High-end building isn't just about expensive surfaces. It alters how you experience your morning routine, your work hours, and your evening downtime.
Chef-inspired kitchens: Install commercial-grade ranges, hidden walk-in pantries, and multi-tiered prep islands built for serious hosting.
Spacious primary suites: Construct private structural wings that buffer sleeping areas from the main living zones for ultimate privacy.
Walk-in closets: Engineer custom wardrobe systems featuring integrated LED lighting, climate control, and dedicated security safes.
Home offices: Soundproof your workspace with acoustic insulation blankets and dedicated data lines for distraction-free remote operations.
Outdoor living spaces: Build seamless indoor-outdoor transitions using flush-sill sliding glass walls that open to covered lanais.
Smart home technology: Centralize control of architectural lighting, multi-zone HVAC, and security via low-voltage smart automation.
Energy-efficient windows and insulation: Specify triple-pane glazing performance packages to drop utility loads and eliminate exterior traffic noise.
Custom cabinetry: Fabricate built-in storage solutions that hide daily clutter while matching the home's exact geometric lines.
High ceilings: Raise framing heights to twelve feet or higher to maximize natural light penetration throughout the floor plan.
Premium flooring and finishes: Lay wide-plank engineered flooring and apply hand-troweled plaster finishes that handle beach-side humidity beautifully.
Together, these highly detailed specifications create a home that is both visually stunning and incredibly practical for everyday use.
Why Should You Invest in a Custom Layout?
A customized floor plan ensures that your square footage works for your specific lifestyle rather than a generic buyer demographic. Standard blueprints fail to account for unique family dynamics, specialized hobbies, or specific work-from-home demands.
Open gathering spaces matter for families with young children. Dedicated office space matters for professionals working from home. Others prioritize multigenerational living, wellness spaces, or larger outdoor entertaining areas. Since the home is designed from the ground up, every room can serve a real purpose rather than following a standard template.
What Separates Premium Construction from Basic Building?
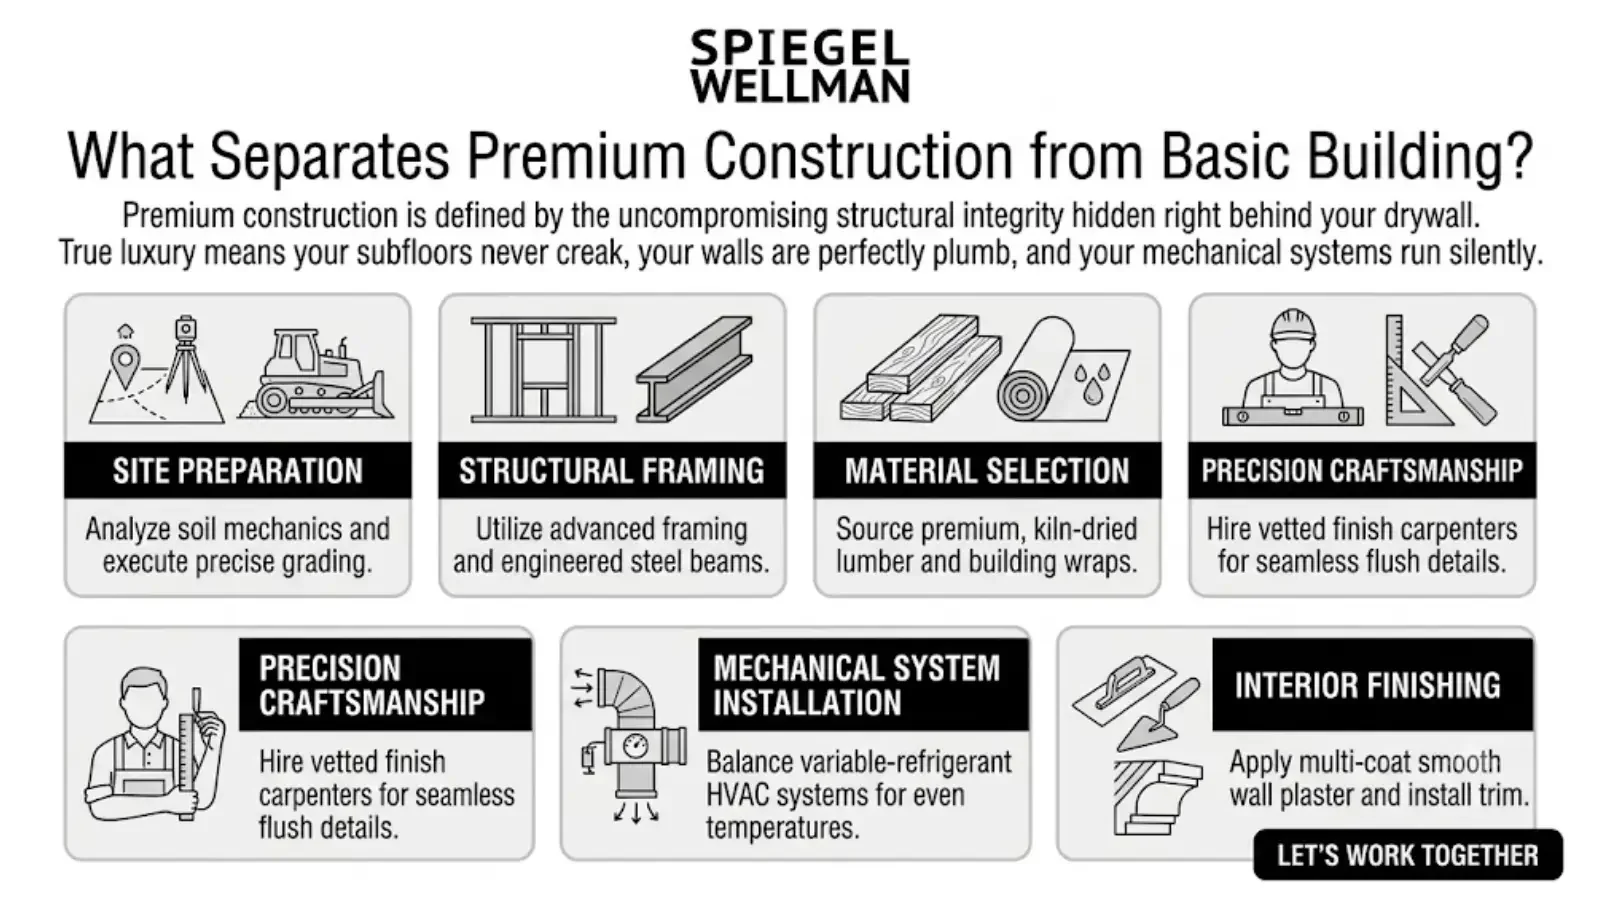
Premium construction is defined by the uncompromising structural integrity hidden right behind your drywall. True luxury means your subfloors never creak, your walls are perfectly plumb, and your mechanical systems run silently.
Site preparation: Analyze soil mechanics and execute precise grading to protect your foundation from coastal hillside shifts.
Structural framing: Utilize advanced framing techniques and engineered steel beams to allow for massive, uninterrupted open spans.
Material selection: Source premium, kiln-dried lumber and moisture-resistant building wraps to prevent rot and structural warping.
Precision craftsmanship: Hire vetted finish carpenters who align wood grains perfectly and execute seamless flush details.
Mechanical system installation: Balance variable-refrigerant HVAC systems to ensure perfectly even temperatures across every square inch.
Interior finishing: Apply multi-coat smooth wall plaster and install architectural trim that meets demanding tolerances.
That level of strict field attention is what makes a completed home durable, comfortable, and efficient for decades.
How Do You Plan a Custom Estate for the Long Haul?
Future-proof building incorporates flexible spatial engineering and scalable infrastructure to let your property grow with you. Designing only for your current situation leads to costly structural remodeling down the line.
Many homeowners build in extra storage, adaptable layouts, and energy-saving systems that support easier living as their needs change over time. Planning with the future in mind now often means avoiding major renovations later.
How Does Value Engineering Save Money Without Lowering Quality?
Value engineering identifies smart material alternatives and structural efficiencies to maximize your purchasing power without sacrificing design. It means paying for structural excellence, not inflated brand premiums.
There's a common misconception that luxury construction means over-specifying every single product. At Spiegel Wellman, budgeting is approached with a value engineering mindset. With nearly four decades of regional experience, the team knows exactly where to invest and where alternative materials or methods can deliver equal or better results, without paying for unnecessary premiums tied to brand names.
Why Partner with Spiegel Wellman Contractors?
Spiegel Wellman Contractors provides deep local building expertise, elite structural engineering, and total transparent project management. We combine decades of localized technical knowledge to bring your blueprints to life smoothly.
Spiegel Wellman Contractors was formed through the partnership of Wellman & Company and Danbuilt, Inc., two established names in Southern California construction. The company is co-founded by Dan Spiegel, founder and president of Danbuilt Inc., who brings nearly 40 years of hands-on construction experience across Los Angeles, and Colin Wellman, founder of Wellman & Co. and a licensed general contractor, state-certified appraiser, and real estate broker who was raised in Pacific Palisades and has deep personal ties to the community.
Our building capabilities include:
Estimate project costs precisely using detailed virtual line-item breakdowns and clear digital consultations.
Engineer comprehensive structural plans that clear local municipal building departments and environmental reviews efficiently.
Manage all structural build phases using our trained crew and a heavily vetted network of specialty trades.
Draft detailed spatial floor plans that perfectly maximize your allowable lot coverage and building height restrictions.
Expedite municipal permit tracking through the complex Los Angeles Department of Building and Safety pipelines.
Provide expert witness analysis and construction consulting services for owners, architects, and legal teams.
Deliver architectural design guidance to align your spatial concepts with realistic engineering parameters.
Consult directly with residential architects and interior design teams to streamline material procurement cycles.
Provide real-time field progress updates through a secure, cloud-based digital owner portal.
Every home we build reflects our commitment to precision, craftsmanship, and clear communication from first consultation through final walkthrough.
What Steps Make the Building Journey Successful?
A successful custom build requires a clear, phased development framework that coordinates design, budgeting, and field execution. Skipping structural planning stages is what causes budget overruns and timeline delays.
Choosing a custom luxury home means more than paying for a beautiful design. It means curating a home where every space serves you, every feature reflects your preferences, and design supports how you actually live, not just how the home looks. With careful planning and an experienced builder, your home can support your daily life for years to come while holding its comfort, function, and value.
Phase-by-Phase Construction Guide
Pre-Construction & Feasibility: Analyze your lot's zoning constraints, conduct soil testing, and establish realistic baseline budgets before drafting final architectural blueprints.
Permitting & Engineering: Route detailed architectural plans through local structural engineers and expedite approvals with the Los Angeles building department.
Foundation & Structural Framing: Excavate the site, pour reinforced concrete foundations, and erect the structural steel and wood framework of the home.
Systems & Weatherproofing: Install high-performance waterproofing wraps, route mechanical, electrical, and plumbing lines, and seal the building envelope with premium windows.
Interior Finishes & Handover: Execute precision drywall, install custom cabinetry, fit premium surfaces, and perform a rigorous final quality walkthrough.
Project Options
Coastal Real Estate: Leverage specialized moisture barriers, corrosion-resistant metals, and framing designed to maximize ocean views.
Hillside Parcels: Deploy deep caisson foundations, retaining wall networks, and advanced drainage solutions for canyon lots.
Urban Architecture: Focus on strict space optimization, acoustic privacy barriers, and high-efficiency smart home integration.
Material Performance Comparison
Architectural Component
Production Builder Standard
Spiegel Wellman Premium Custom
Structural Lumber
Standard framing studs with typical spacing
Kiln-dried, premium engineered lumber with advanced framing
Window Systems
Double-pane vinyl or aluminum sliders
Triple-pane, thermally broken architectural glass walls
Cabinetry Fabrication
Pre-fabricated modular fiberboard boxes
Custom bench-built solid hardwood cabinetry
Waterproofing Systems
Minimum building code house wrap
Multi-layer self-adhered flashing membranes
HVAC Infrastructure
Single-stage builder-grade split systems
Multi-zone variable refrigerant flow (VRF) systems
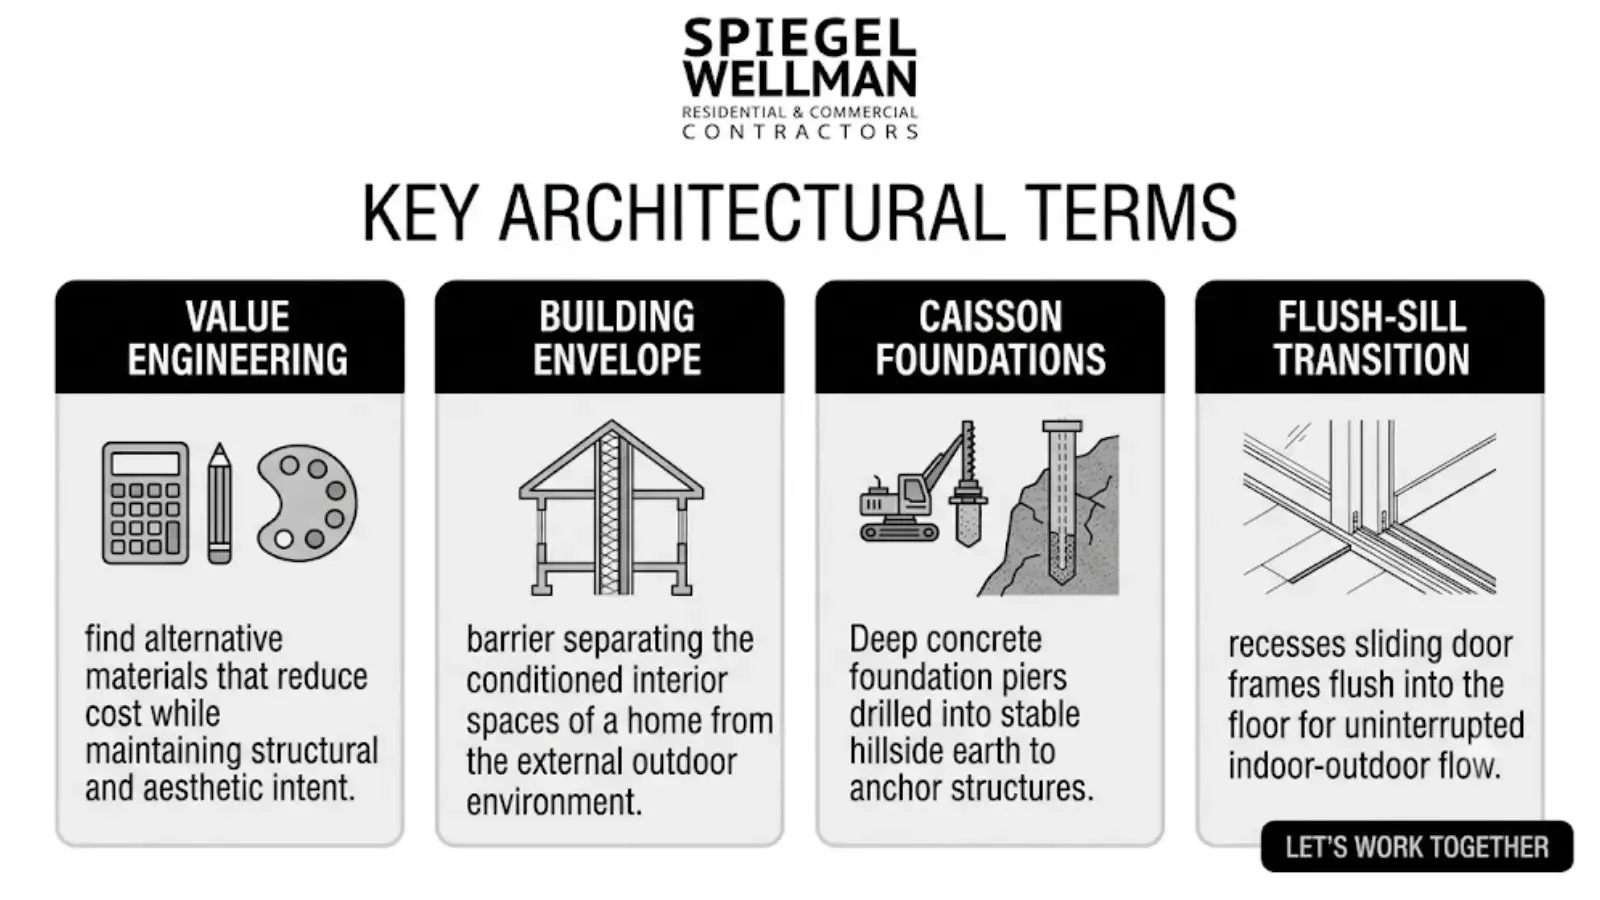
Key Architectural Terms
Value Engineering: The systematic evaluation of project components to find alternative materials that reduce cost while maintaining structural and aesthetic intent.
Building Envelope: The physical barrier separating the conditioned interior spaces of a home from the external outdoor environment.
Caisson Foundations: Deep concrete foundation piers drilled into stable hillside earth to anchor structures against slope movement.
Flush-Sill Transition: An advanced track system that recesses sliding door frames flush into the floor for uninterrupted indoor-outdoor flow.
A Smart Take on Premium Material Sourcing
Here is the truth most developers hide: spending top dollar on famous European brand labels does not guarantee a better build. Real structural quality depends entirely on material physics and field installation precision. We often source locally fabricated architectural steel and select custom millwork that matches or outperforms imported alternatives at a fraction of the cost. Invest your budget into high-performance insulation and verified structural waterproofing rather than cosmetic name brands.
Ready to Co-Create Your Architectural Masterpiece?
Building a tailored estate requires transparent project management, technical field experience, and absolute dedication to structural excellence. Our team brings nearly 40 years of local building history to your home site, transforming raw architectural blueprints into highly functional, beautifully finished living spaces. Let us construct a property tailored to your family's future.
Call Spiegel Wellman Contractors at (310) 742-5677 today to review your architectural plans and begin engineering your Luxury Custom Homes build in the Pacific Palisades. Contact us today and visit our website!
Frequently Asked Questions
Q: What is the difference between a custom home and a production home?
A: A custom home is a unique property designed from scratch for a specific client, whereas production homes use repeated floor plans. Production buildings limit your design choices to pre-selected design packages. Custom homes give you total authority over layout, structural materials, and high-performance finishes.
Q: Are luxury custom homes worth the investment?
A: Yes, uniquely designed architectural estates hold their market value far better because they offer superior build quality and localized layout advantages. A custom build eliminates the functional obsolescence found in production houses. It provides a tailored environment that directly lowers long-term maintenance costs through superior materials.
Q: Will I get to choose my own finishes and materials?
A: Yes, you retain absolute authority over every single fixture, surface material, layout detail, and appliances specified for the home. Your builder coordinates with architects and interior designers to procure your preferred selections. This ensures everything from wide-plank flooring to custom smart automation fits your vision.
Q: How involved will I be in the construction process?
A: You will remain connected to major milestones, collaborating on material selections while receiving real-time field progress updates. Our team utilizes an online owner portal to share scheduling timelines, design documents, and site photos. This keeps you fully informed without demanding your presence on the job site daily.
Q: Should I hire a professional custom home builder?
A: Yes, a specialized general contractor manages architectural risks, coordinates mechanical engineering, and maintains strict quality control over field labor. Building high-end real estate requires navigating complex local permitting rules and zoning laws. A professional team ensures your project finishes on budget, stays structurally sound, and meets elite craftsmanship standards.