Luxury Custom Homes Are the Future of Personalized Design in Beverly Hills
Every homeowner carries a distinct, uncompromised mental image of their perfect residential space. For some, it is a wide-open kitchen that acts as an intuitive gathering hub; for others, a secluded study or a multi-generational layout.
Choosing Luxury Custom Homes allows you to build from scratch rather than trying to shoehorn your lifestyle into a pre-existing floor plan. At Spiegel Wellman Contractors, we turn these personal residential visions into enduring Beverly Hills realities through careful, high-precision construction.
Key Takeaways
Control your layout: Shape your floor plans, premium finishes, and structural features around how your family lives.
Invest with value engineering: Achieve premium architectural results without paying unnecessary brand-name premiums.
Optimize daily workflow: Design transition zones and rooms to simplify your morning and evening routines.
Partner with veterans: Lean on nearly 40 years of local Southern California building experience.
How Can You Design a Home That Fits the Way You Live?
Designing a tailored residence begins by mapping out your actual daily movements and future family milestones. Instead of forcing your family to adapt to a generic layout, your rooms are organized to support your specific daily habits. This ensures every room serves an active, comfortable purpose from day one.
A family that hosts frequent charitable events needs wide, open-concept gallery spaces. A remote executive requires a private suite with sound-dampening insulation and northern exposure for glare-free screens. These personalized choices make your physical surroundings feel immediately natural.
What Are the Must-Have Features of a Premium Custom Home?
True high-end design is measured by deliberate planning, durable materials, and architectural details that elevate your daily routine. In Beverly Hills, this means integrating advanced mechanical systems, customized storage layouts, and specialized recreation rooms. These features do more than just impress guests; they preserve long-term asset value.
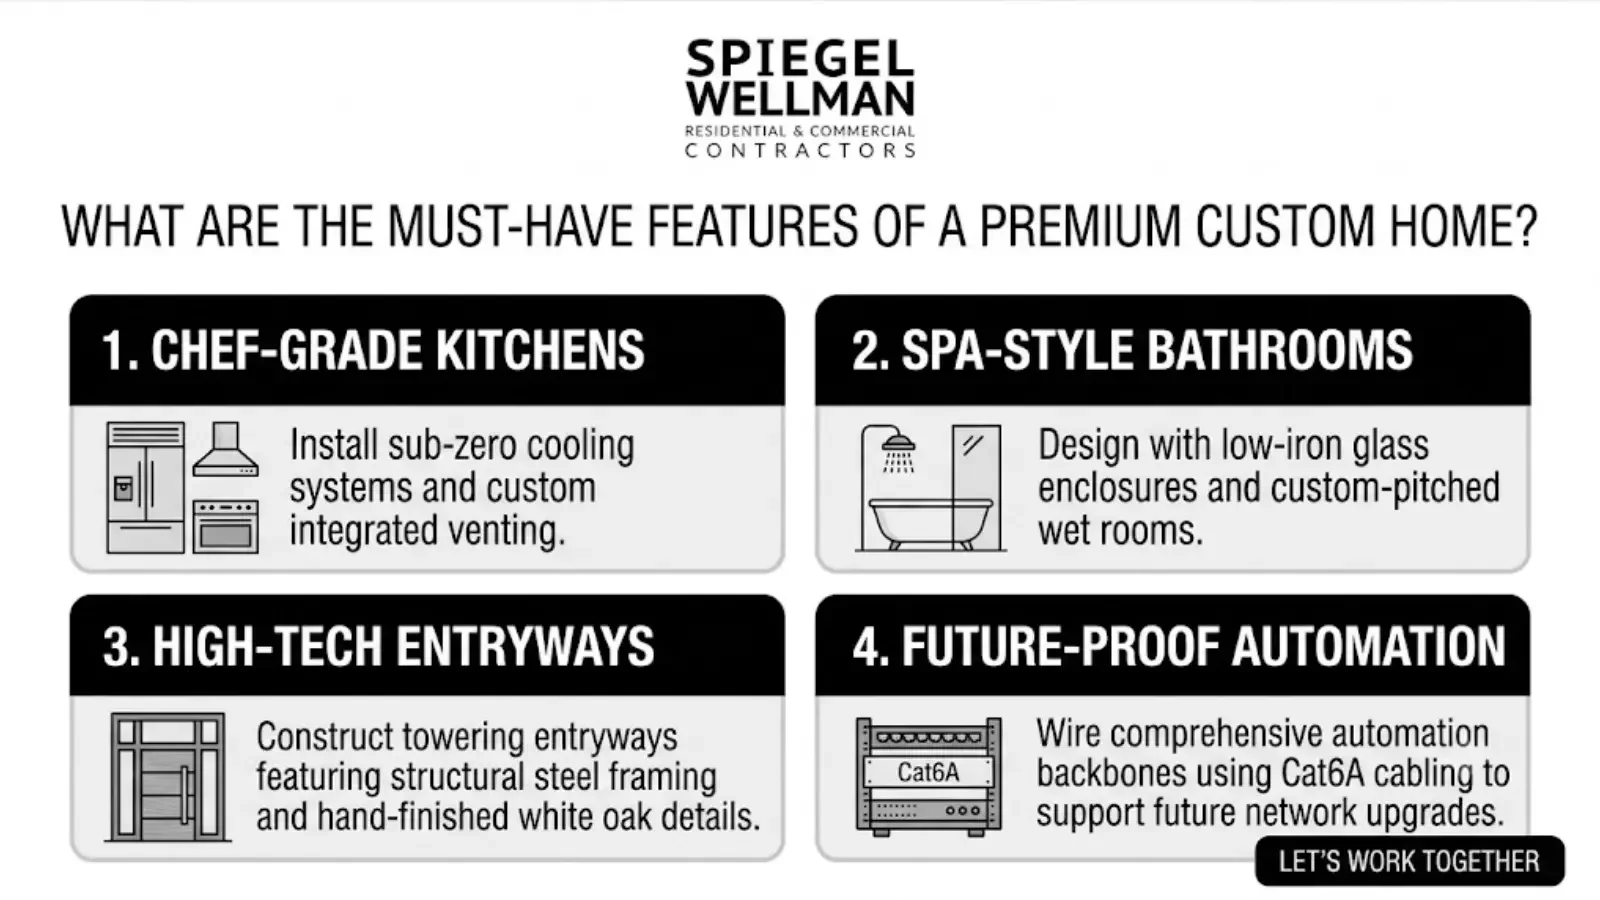
Construct towering entryways featuring structural steel framing and hand-finished white oak details.
Install chef-grade kitchens equipped with sub-zero cooling systems and custom integrated venting.
Build expansive primary suites featuring dual-zone climate controls and acoustic wall layering.
Design spa-style bathrooms utilizing low-iron glass enclosures and custom-pitched wet rooms.
Fit walk-in wardrobes with integrated LED valance lighting and solid walnut cabinetry.
Pour outdoor culinary decks featuring marine-grade stainless steel appliances and natural stone counters.
Configure dedicated media rooms with decoupled drywall to isolate low-frequency audio waves.
Excavate climate-controlled cellars with dedicated dual-stage compressor systems for vintage preservation.
Form dedicated wellness rooms with rubberized subfloors to absorb heavy impact.
Wire comprehensive automation backbones using Cat6A cabling to support future network upgrades.
Why Is Strategic Space Planning Essential for Your Layout?
Custom layouts eliminate dead zones by ensuring every square foot serves an active purpose. Our design process prioritizes daily efficiency, separating bustling social hubs from quiet, private sleeping quarters. This deliberate zoning creates a balanced living environment that adapts as your family grows.
Practical Architecture
Deploy flexible rooms that easily transition from playrooms to adult studies over the next decade.
Establish seamless transitions between indoor living rooms and heated outdoor loggias.
Integrate deep storage cavities concealed within architectural wall panels to eliminate clutter.
Frame comfortable, private guest suites with independent plumbing lines and exterior access.
How Does Professional Construction Quality Protect Your Capital?
A high-end residence must perform flawlessly beneath its finished surfaces. Using heavy-duty structural materials and precise framing techniques safeguards your investment against settlement and water intrusion. This minimizes expensive, invasive repairs and keeps your home's envelope secure against the elements.
The reality on the ground is that cheap framing manifests as cracked plaster and squeaking subfloors within five years. Using premium, kiln-dried timber and proper shear wall engineering ensures your structural plaster remains perfectly smooth.
Why Does Modern Energy Efficiency Matter for New Builds?
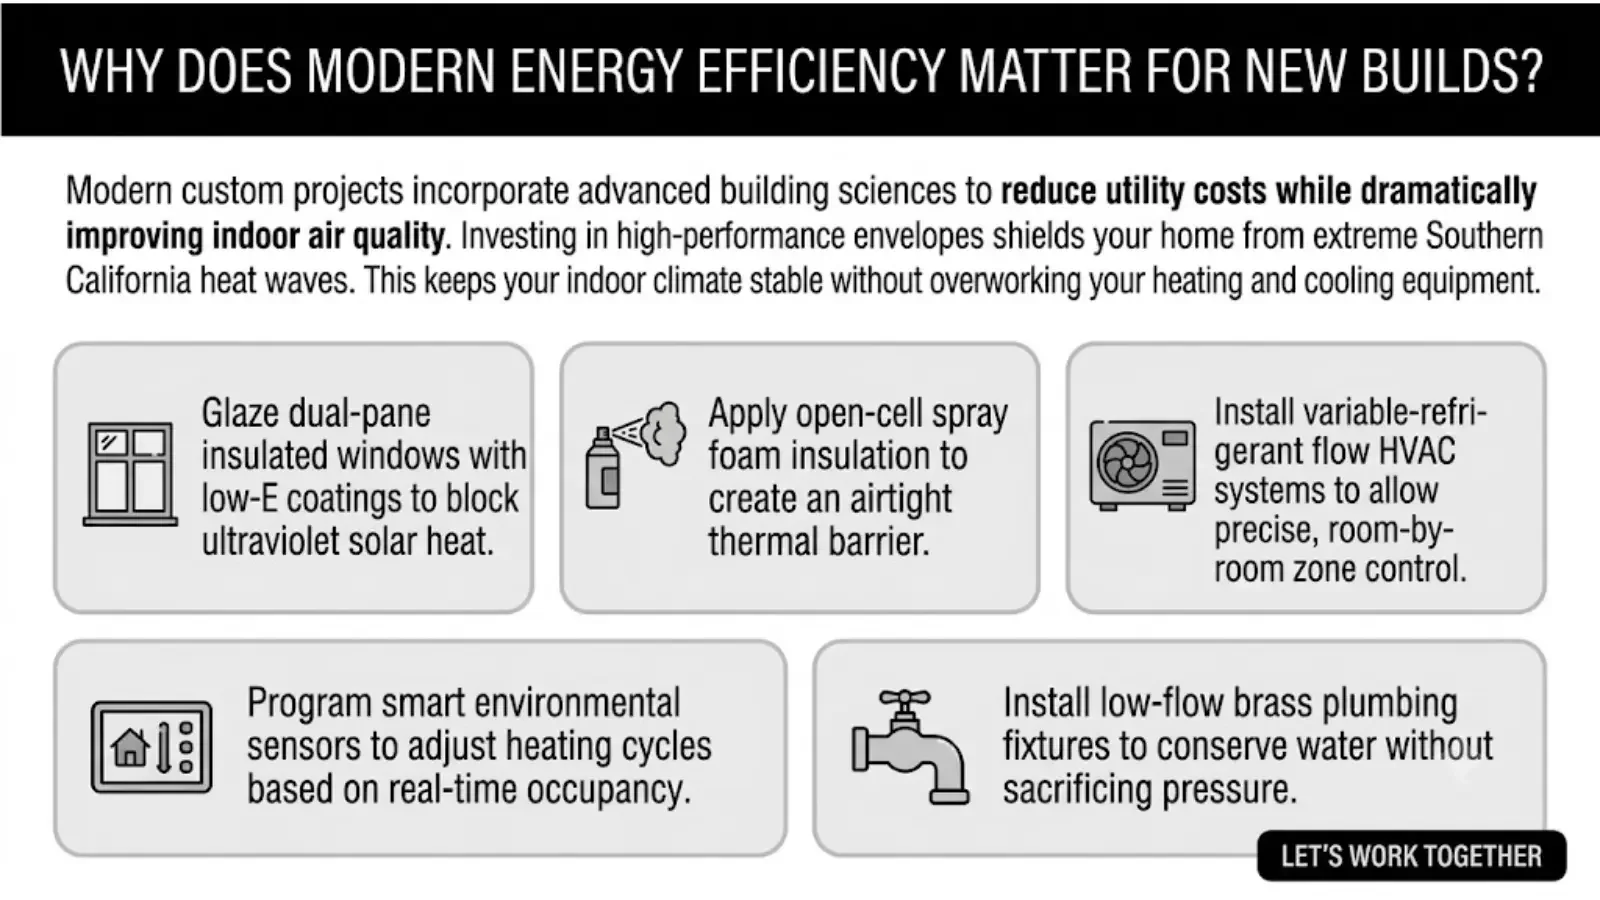
Modern custom projects incorporate advanced building sciences to reduce utility costs while dramatically improving indoor air quality. Investing in high-performance envelopes shields your home from extreme Southern California heat waves. This keeps your indoor climate stable without overworking your heating and cooling equipment.
Glaze dual-pane insulated windows with low-E coatings to block ultraviolet solar heat.
Apply open-cell spray foam insulation to create an airtight thermal barrier.
Install variable-refrigerant flow HVAC systems to allow precise, room-by-room zone control.
Retrofit LED illumination arrays throughout architectural ceilings to minimize energy draw.
Program smart environmental sensors to adjust heating cycles based on real-time occupancy.
Route solar-ready conduits from the main electrical panel to the roof deck.
Install low-flow brass plumbing fixtures to conserve water without sacrificing pressure.
Evaluating Your Options: Spec Homes vs. Custom Tailoring
Feature
Speculative Home
Our Custom Build Approach
Architectural Layout
Standardized footprints designed for mass appeal
Designed from scratch to match your specific daily habits
Structural Choices
Builder-grade framing and off-the-shelf materials
Engineered steel framing and hand-selected wood species
Budgeting Method
Hidden markups on basic material choices
Direct value engineering to maximize structural ROI
Mechanical Systems
Minimum-efficiency heating and cooling units
Multi-zoned VRF systems with hospital-grade filtration
What Criteria Should Guide Your Choice of a Building Partner?
Building Luxury Custom Homes demands a general contractor with extensive local building experience and deep sub-contractor relationships. Your building partner must demonstrate financial transparency, scheduling accuracy, and strict quality control. This ensures your project moves from blueprint to reality without unexpected delays.
Value Engineering: Analyzing materials to find cost-effective alternatives that preserve architectural intent and structural strength.
Acoustic Isolation: Decoupling drywall assemblies using resilient channels to prevent sound transmission between active living zones.
Permit Expediting: Navigating municipal building departments to secure approvals without prolonged delays.
Envelope Commissioning: Testing the home's exterior walls and roof systems to verify airtightness and moisture protection.
Why Choose Spiegel Wellman Contractors for Your Build?
Spiegel Wellman Contractorsbrings decades of practical Southern California building experience directly to your project. Co-founders Dan Spiegel and Colin Wellman combine deep construction expertise, brokerage knowledge, and hands-on site management. This unique partnership ensures your home is built to the highest structural standards.
We guide homeowners through every phase of constructing Luxury Custom Homes, balancing aesthetic ambition with physical feasibility. Our dedicated client portal keeps you connected to your job site with real-time progress photos, daily logs, and transparent budget tracking.
Our comprehensive building services cover:
Calculate exact project costs using our transparent, detailed estimating software.
Secure structural engineering stamps to clear municipal building plan reviews.
Manage all construction phases using our trusted network of specialized trade professionals.
Draft architectural concepts and framing layouts tailored to your building site.
Navigate Beverly Hills municipal codes to expedite complex building permits.
Provide expert witness assessments for complex construction and valuation matters.
Coordinate design consultations to select durable, high-end interior finishes.
Advise owners, architects, and designers on constructability during early planning.
The Step-by-Step Building Process
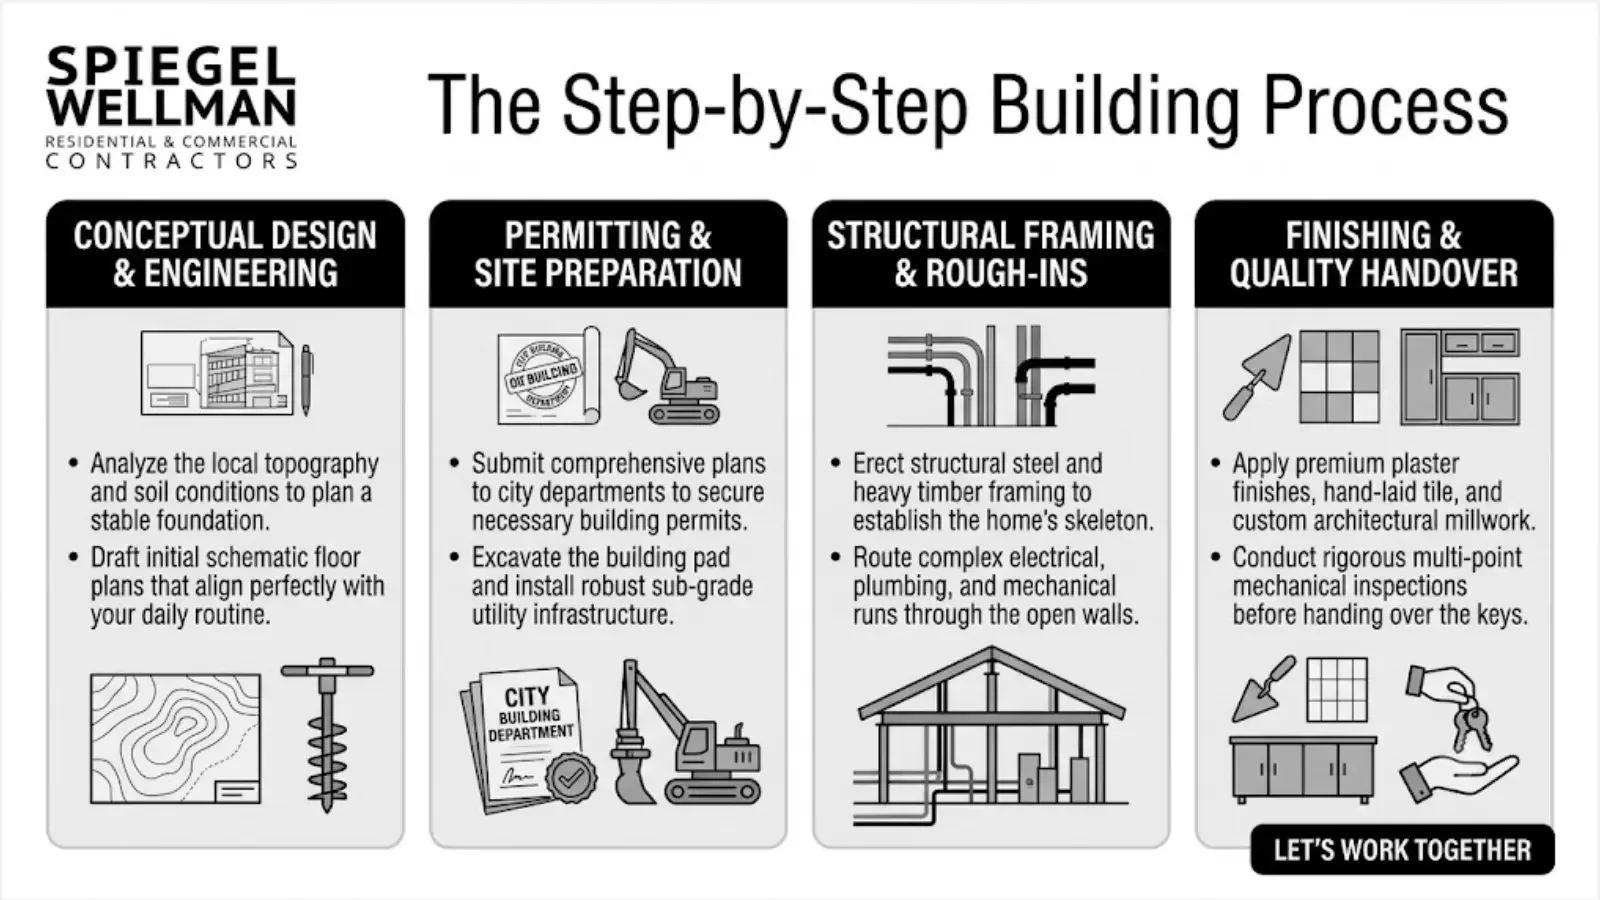
Conceptual Design & Engineering
Analyze the local topography and soil conditions to plan a stable foundation.
Draft initial schematic floor plans that align perfectly with your daily routine.
Permitting & Site Preparation
Submit comprehensive plans to city departments to secure necessary building permits.
Excavate the building pad and install robust sub-grade utility infrastructure.
Structural Framing & Rough-Ins
Erect structural steel and heavy timber framing to establish the home's skeleton.
Route complex electrical, plumbing, and mechanical runs through the open walls.
Finishing & Quality Handover
Apply premium plaster finishes, hand-laid tile, and custom architectural millwork.
Conduct rigorous multi-point mechanical inspections before handing over the keys.
A Builder's Practical Tip on Custom Budgets
Here's what most high-end builders won't tell you: over-specifying brand-name products rarely increases a home's actual value. Instead of paying a premium for imported luxury labels, focus your budget on structural integrity and mechanical efficiency. A properly engineered HVAC system with hospital-grade air filtration will improve your daily life far more than an overpriced designer brand fixture. Use value engineering to invest your capital where it yields tangible benefits.
Taking the First Step Toward Your Custom Build
Building a customized residence is a long-term investment in your family's comfort, privacy, and capital. By designing a floor plan around your actual habits and relying on proven construction methods, you create a property that holds its worth for generations.
Explore our deep-dive planning guide for Luxury Custom Homes orCall (310) 742 5677 to discuss your vision with our project management team today. Contact us today and visit our website!
Frequently Asked Questions
Q: What distinguishes a custom home from a standard production build?
A: A custom home is designed entirely from scratch to match a homeowner's specific lifestyle, layout preferences, and material choices. Unlike production homes, which use pre-set floor plans and basic finishes, custom construction allows complete creative control over every structural and architectural detail on your property.
Q: Can I modify individual room layouts during the design phase?
A: Yes, you can completely customize every single room and floor plan layout to suit your daily needs. Working with a custom builder ensures that bedrooms, workspaces, and entertaining areas are shaped around your habits rather than trying to adapt to a pre-existing layout.
Q: How involved will I be throughout the construction process?
A: You will be highly involved in selecting finishes, reviewing design milestones, and receiving regular project updates. Utilizing our secure client portal, you can monitor construction progress, track scheduling timelines, and communicate directly with our management team without needing to visit the job site daily.
Q: Why should I choose Spiegel Wellman Contractors to build in Beverly Hills?
A: Spiegel Wellman Contractors provides deep local expertise, rigorous quality control, and transparent project management backed by nearly 40 years of experience. Our team combines hands-on building knowledge with professional brokerage and appraisal insight to deliver exceptional structural quality and lasting home value.
Q: How does value engineering help manage overall custom building costs?
A: Value engineering identifies alternative materials and construction methods that deliver the exact same structural performance and visual appeal without the markup of luxury brand names. This ensures your budget is spent on high-impact areas like framing and energy efficiency rather than overpriced finishes.