Personalized Living Spaces for Modern Brentwood Homes
Modern lifestyles demand highly versatile, customized residential spaces that go far beyond standard production layouts. Spiegel Wellman Contractors specializes in building luxury Personalized Living Spaces engineered for the exact daily routines of contemporary households in the Brentwood area. This structural approach integrates long-term flexibility, custom spatial design, and transparent construction management.
Key Takeaways
Prioritize Lifestyle Demands: Custom layouts focus on how your household actually operates daily.
Integrate Adaptive Rooms: Build flexible spaces that easily transition from nurseries to home offices.
Demand Financial Accuracy: Implement value engineering to optimize material costs without sacrificing structural quality.
Merge Thermal Envelopes: Connect indoor spaces smoothly to outdoor hardscapes for seamless Brentwood living.
Embed Smart Systems: Plan low-voltage wiring pathways early rather than retrofitting smart systems later.
Why Do Modern Brentwood Families Need More Than a Standard Floor Plan?
Pre-designed tract housing cannot keep up with the fluid demands of a contemporary Brentwood household. Standard developer blueprints lack the adaptability needed for remote work setups, wellness suites, or multi-generational households. Spiegel Wellman Contractors engineers custom structural spaces that serve specific, active purposes for their residents.
Ditch Cookie-Cutter Blueprints: Avoid restrictive, pre-packaged layouts that force your family to compromise.
Optimize Every Foot: Maximize usable square footage by dedicating space to actual daily habits.
Elevate Home Comfort: Structural choices built around your routine create a stress-free environment.
How Does a Custom-Tailored Home Design Process Begin?
Successful construction begins with an intensive consulting phase to study how a household operates daily. Before pouring foundations, we evaluate occupant count, professional needs, recreational hobbies, and long-term residency plans. This detailed discovery directly informs your spatial flow, partition placement, and storage solutions.
Audit Daily Movements: Analyze traffic patterns to reduce bottleneck zones in high-use hallways.
Map Future Milestones: Plan for expanding families or older relatives requiring first-floor suites.
Personalize Every Corner: Tailor physical specs directly to your personal lifestyle profile.
Why Should Your Floor Plan Offer Built-In Room Flexibility?
A house must gracefully adapt to changing life stages to protect your long-term real estate investment. A room serving as a playroom today should easily convert into a quiet study or an in-law suite later. Incorporating structural flexibility ensures your home remains highly functional for decades.
Create Convertible Zones: Install hidden pocket doors and partition support for easy wall reconfigurations.
Secure Your Equity: Ensure long-term market value by avoiding hyper-specific, unchangeable floor plans.
Adapt to Remote Work: Design multi-purpose rooms that transition seamlessly to private office spaces.
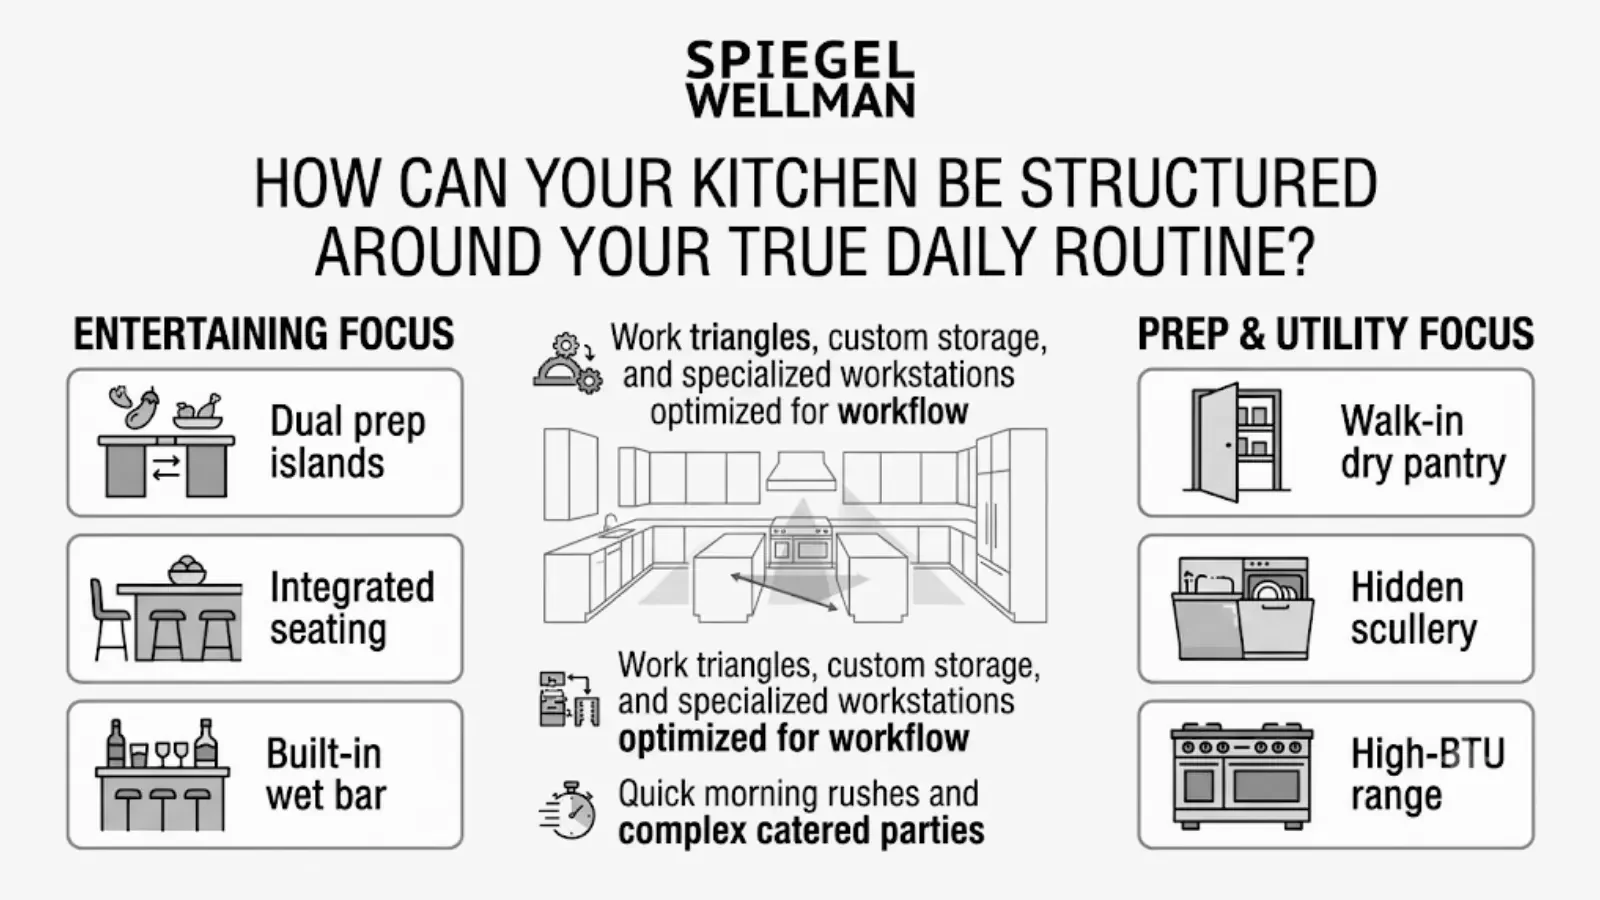
How Can Your Kitchen Be Structured Around Your True Daily Routine?
The modern kitchen functions as a central operational command post rather than a mere meal prep station. We plan work triangles, custom storage systems, and specialized workstations around how you entertain and cook. This custom approach optimizes workflow for both quick morning rushes and complex catered parties.
Tailor the Cook's Zone: Place heavy appliances and high-output burners exactly where you need them.
Optimize Prep Surfaces: Install multi-level stone islands that serve both as prep zones and homework stations.
Hide the Mess: Incorporate secondary butler pantries to keep dirty dishes away from guest sightlines.
What Dedicated Spaces Solve the Demands of Work, Play, and Wellness?
A truly customized residence should easily support personal health, productivity, and entertainment under one roof. Families increasingly request dedicated, sound-insulated zones for focused remote work, fitness routines, and creative hobbies. Integrating these rooms preserves clear boundaries between busy work hours and relaxing downtime.
🛡️ Productivity Zones: Build private home offices equipped with dedicated high-speed fiber conduits and acoustic drywall insulation.
📈 Wellness Sanctuaries: Frame out personal yoga and gym studios with reinforced subfloors and high-capacity ventilation systems.
⚙️ Recreation Retreats: Construct advanced media rooms, custom libraries, or recording spaces with proper sound dampening.
How Do We Seamlessly Blend Indoor and Outdoor Living Areas?
A successful layout merges interior rooms with exterior hardscapes to maximize Brentwood's temperate climate. We install large multi-slide glass pocket doors that physically erase the boundary between indoor living rooms and exterior spaces. This creates an expansive, continuous floor plan ideal for year-round entertaining.
Extend Your Footprint: Merge main family rooms with covered loggias using level flush-threshold tracks.
Cook Under the Stars: Install fully plumbed outdoor kitchens with marine-grade cabinetry and concrete countertops.
Create Four-Season Spaces: Integrate overhead heaters, automated insect screens, and custom fireplaces for cool evenings.
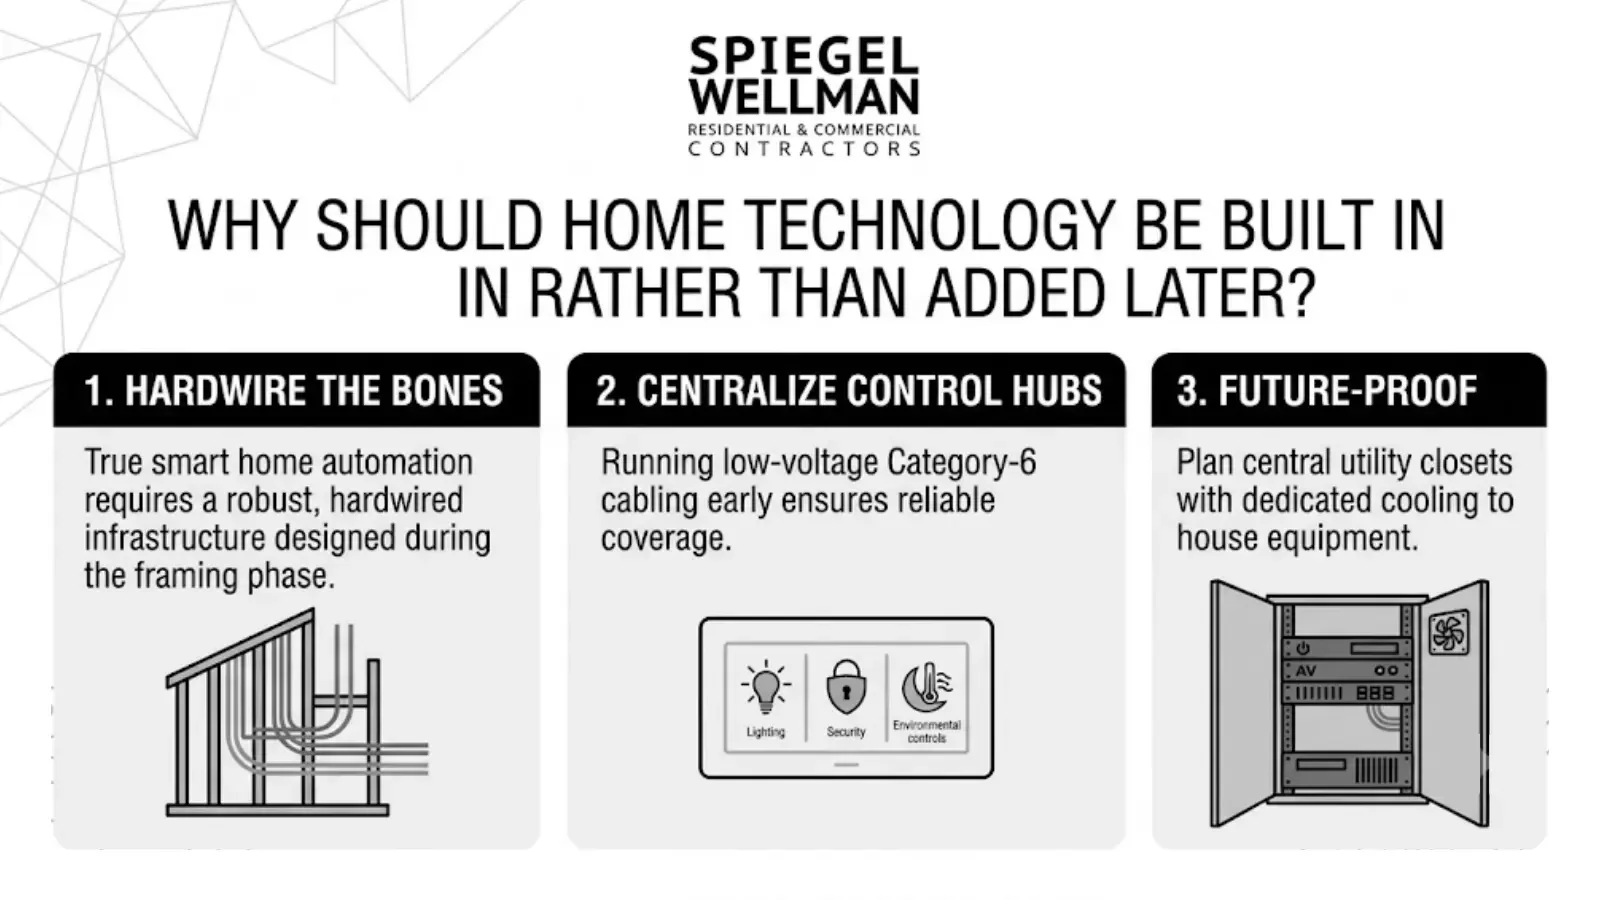
Why Should Home Technology Be Built In Rather Than Added Later?
True smart home automation requires a robust, hardwired infrastructure designed during the framing phase. Running low-voltage Category-6 cabling early ensures reliable coverage for lighting, security, and environmental controls. This eliminates the unsightly surface conduits and weak wireless zones common with DIY retrofits.
Hardwire the Bones: Run high-speed data pathways throughout the framing to support future tech changes.
Centralize Control Hubs: Manage lighting presets, surveillance cameras, and HVAC zones via flush wall-mounted panels.
Future-Proof the Build: Plan central utility closets with dedicated cooling to house your AV and network equipment.
How Does Value Engineering Save Money Without Sacrificing Quality?
Smart luxury construction balances high-end styling with strategic, budget-conscious structural engineering. Backed by decades of Southern California building experience, our team identifies cost-effective structural solutions that match premium aesthetics. This process ensures exceptional quality without unnecessary brand premiums.
Value Engineering Strategy
Traditional Luxury Build
Spiegel Wellman Approach
Material Selection
Over-specifying high-markup brands
Using direct-source alternatives with equal durability
Structural Design
Complex, costly framing plans
Smart, clean engineering that reduces framing labor
Mechanical Systems
Standard oversized HVAC systems
Right-sized, multi-zoned heat pumps with tight ducts
Invest in the Envelope: Spend where it counts on high-performance framing, windows, and insulation.
Source Wisely: Utilize our deep local trade network to obtain top-tier stone, timber, and millwork.
Cut Brand Markups: Select materials based on technical specifications and physical testing, not just brand labels.
How Can Your Custom Home Reflect Your Personal Aesthetic Style?
Your custom home should be a direct, physical expression of your family's history, tastes, and design preferences. We collaborate closely with premier design firms to realize unique architectural visions, from crisp clean lines to rich textures. This hands-on process avoids mass-produced design schemes in favor of bespoke craftsmanship.
Banish Mass Production: Craft custom-milled moldings, integrated stone sinks, and hand-forged iron stair railings.
Curate Fine Details: Select hand-applied plaster finishes, custom stain recipes, and artisan lighting placements.
Match Architectural Eras: Maintain historical accuracy in classic designs or clean detailing in modern spaces.
Why Is Nearly 40 Years of Building Experience Crucial for Your Project?
Spiegel Wellman brings together two of Southern California's trusted construction brands: Wellman & Company and Danbuilt, Inc. This partnership combines expert field managers, scheduling specialists, and trusted permit navigators under one banner. Our decades of regional experience allow us to navigate complex hillside grading, strict zoning codes, and coastal building rules seamlessly.
Real-World Building Insight
The reality on the ground is that LA's hillside building rules change constantly. Working with permit expeditors who know the municipal building departments intimately saves months of costly delays. It is the difference between starting your foundation before the rainy season or paying holding costs on an empty lot.
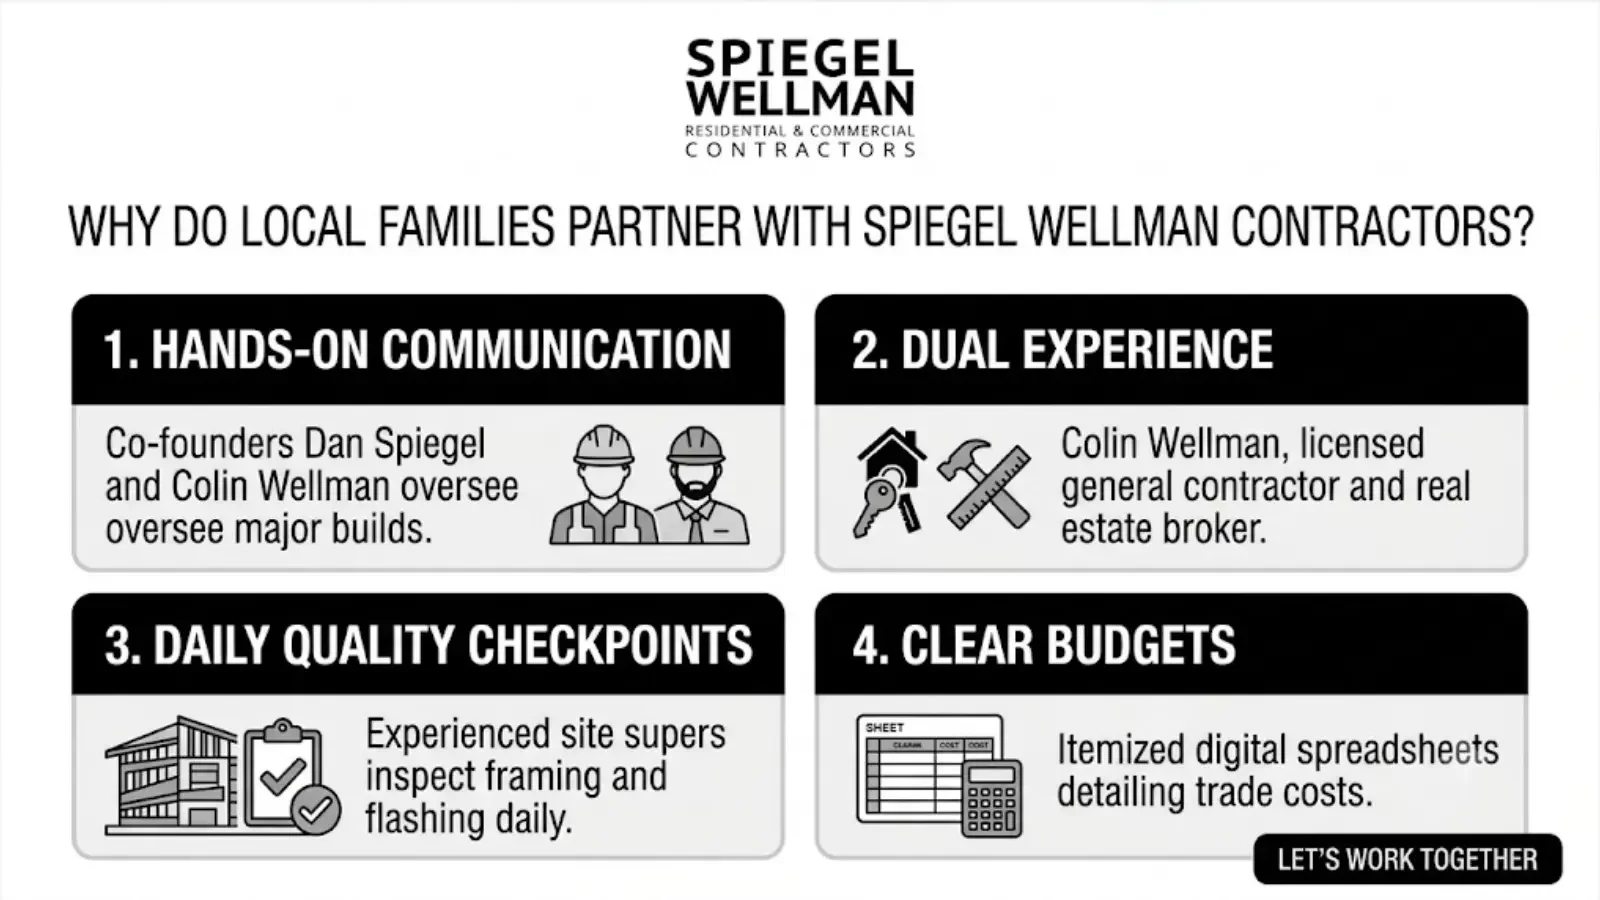
Why Do Local Families Partner With Spiegel Wellman Contractors?
Co-founders Dan Spiegel and Colin Wellman oversee every major build with hands-on, direct communication. Colin’s dual experience as a licensed general contractor and real estate broker gives clients unique insights into construction planning and long-term asset value. We treat every project as a unique partnership, creating custom Personalized Living Spaces that reflect each client's specific lifestyle.
Enforce Daily Quality Checkpoints: Deploy experienced site supers to inspect framing and flashing daily.
Keep Budgets Clear: Provide clear, itemized digital spreadsheets detailing every trade cost.
Value True Partnerships: Treat clients with respect, transparency, and a commitment to long-term quality.
How Do You Put Your Custom Home Strategy into Motion?
Building a luxury custom home in Brentwood requires balancing design, complex zoning rules, and high-level craftsmanship. Spiegel Wellman Contractors streamlines this entire process, transforming your design ideas into a durable, beautifully finished home. We handle everything from soil testing and zoning reviews to custom interior woodwork.
Our experienced team is ready to help you plan, budget, and build a spectacular custom home designed entirely around your lifestyle.Call (310) 742 5677 to discuss your project and learn how we construct stunning Personalized Living Spaces in Brentwood. Contact us today and visit our website!
Frequently Asked Questions
Q: How does a Spiegel Wellman custom build differ from a standard tract home?
A: Standard tract homes rely on rigid, pre-set floor plans and basic materials to keep builder costs low. Spiegel Wellman tailors every single layout, structural detail, and finish material to fit your household's daily routines.
Q: Does your custom home design plan for future family lifestyle changes?
A: Yes. We design flexible room layouts with multi-use partition setups and adaptable rough-plumbing lines. This makes it easy to transition spaces from home offices to ground-floor bedroom suites as your family grows.
Q: Are your custom home builds fully customizable?
A: Absolutely. Homeowners have complete control over structural layouts, window specifications, interior millwork, and smart technology systems. Our team guides this process with value engineering to ensure you get maximum value for your budget.
Q: Is smart home technology integrated into the structural framing phase?
A: We plan and install low-voltage wiring, device back-boxes, and central equipment closets during the early framing stage. This ensures your automated security, lighting, and HVAC systems run reliably without unsightly retrofits.
Q: Why is personalization so important when building a custom home?
A: Personalizing your layout ensures your home functions seamlessly with your daily routines, hobbies, and work style. Designing around your lifestyle makes your home more comfortable, highly efficient, and more enjoyable to live in long-term.